
Kirk Short
Keller Williams Signature Partners, LLC
(316) 669-4389
654 Total Sales
13 in Newton
$107K - $525K Price Range

Estimated Value: $259,000 - $286,000
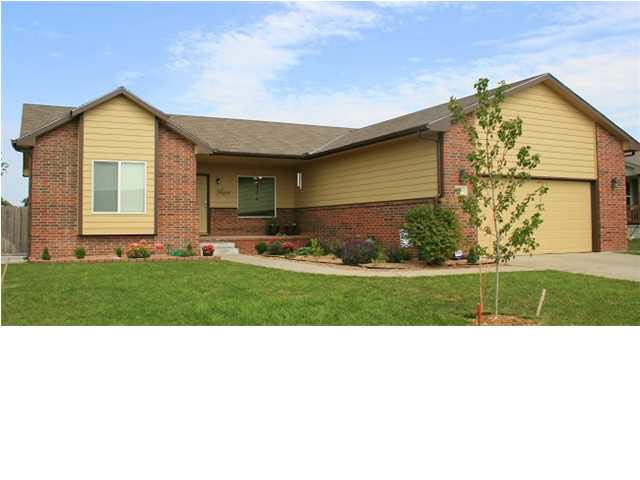
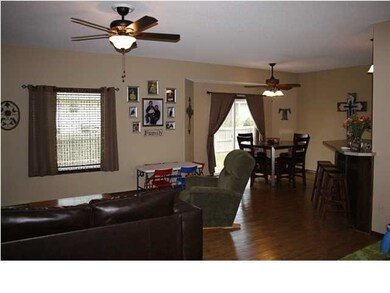
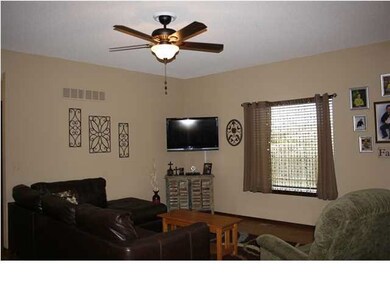
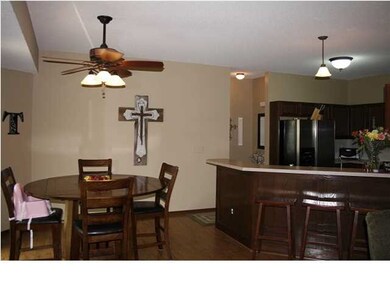
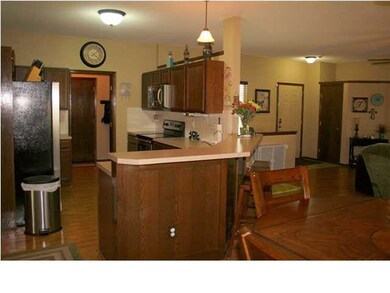
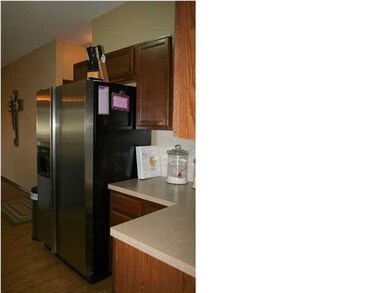
One of the best floor plans around! Split bedroom plan with a large master bedroom. The master bath has two vanities, whirlpool tub, over sized shower and a walk-in closet. Large, open living room space flows nicely into a spacious dining area and kitchen. All appliances in kitchen stay with this home! The main floor laundry, two additional bedrooms and a hall bath complete the main floor of this home. The finished basement is a dream! Large family room with a built-in storage center for games or movies, plus two additional finished bedrooms--one with a walk-in closet and bathroom. There is also a fantastic storage space that you won't find in most homes. Extra bonus--home comes with a water softener! All located on a beautiful corner lot with a fenced back yard and a sprinkler system!
Last Agent to Sell the Property
Berkshire Hathaway PenFed Realty License #00224990 Listed on: 07/22/2014
Kirk Short
Keller Williams Signature Partners, LLC
(316) 669-4389
654 Total Sales
13 in Newton
$107K - $525K Price Range
Nancy Shih
RE/MAX Associates
(316) 669-5778
205 Total Sales
5 in Newton
$58K - $269K Price Range
Catalina McNany
Collins & Associates
(316) 395-5743
87 Total Sales
9 in Newton
$110K - $453K Price Range
Breana Thimmesch
Bricktown ICT Realty
(316) 669-3664
162 Total Sales
1 in Newton
$125,000 Price
Tiffani Floyd
Four Seasons Realtors
(620) 798-4651
140 Total Sales
4 in Newton
$66K - $248K Price Range
Kayla Phillips
Sheets-Adams, REALTORS - Hutchinson
(620) 798-4341
207 Total Sales
5 in Newton
$97K - $138K Price Range
We collect this data history from publicly available records. To have your information removed, we recommend requesting removal directly through your county’s website.
| Date | Event | Price | List to Sale | Price per Sq Ft | Prior Sale |
|---|---|---|---|---|---|
| 11/14/2014 11/14/14 | Sold | -- | -- | -- | |
| 10/02/2014 10/02/14 | Pending | -- | -- | -- | |
| 07/22/2014 07/22/14 | For Sale | $159,000 | +7.1% | $62 / Sq Ft | |
| 09/03/2013 09/03/13 | Sold | -- | -- | -- | View Prior Sale |
| 07/28/2013 07/28/13 | Pending | -- | -- | -- | |
| 07/17/2013 07/17/13 | For Sale | $148,500 | -- | $58 / Sq Ft |
We collect this data history from publicly available records. To have your information removed, we recommend requesting removal directly through your county’s website.
| Year | Tax Paid | Tax Assessment Tax Assessment Total Assessment is a certain percentage of the fair market value that is determined by local assessors to be the total taxable value of land and additions on the property. | Land | Improvement |
|---|---|---|---|---|
| 2025 | $4,975 | $28,348 | $1,487 | $26,861 |
| 2024 | $4,575 | $26,414 | $1,487 | $24,927 |
| 2023 | $4,946 | $23,584 | $1,487 | $22,097 |
| 2022 | $4,749 | $22,621 | $1,487 | $21,134 |
| 2021 | $4,285 | $20,815 | $1,487 | $19,328 |
| 2020 | $4,157 | $20,239 | $1,487 | $18,752 |
| 2019 | $4,030 | $19,527 | $1,487 | $18,040 |
| 2018 | $3,970 | $18,872 | $1,487 | $17,385 |
| 2017 | $3,764 | $17,998 | $1,487 | $16,511 |
| 2016 | $3,689 | $17,998 | $1,487 | $16,511 |
| 2015 | $3,558 | $17,998 | $1,316 | $16,682 |
| 2014 | $3,266 | $16,675 | $1,316 | $15,359 |
Seller's Agent in 2014
Amanda Buffalo
Berkshire Hathaway PenFed Realty
(316) 680-9735
116 Total Sales
BE
Buyer's Agent in 2014
Brad Elliot
Realty Connections
(316) 772-2776
93 Total Sales
Seller's Agent in 2013
Frank Priest III
Coldwell Banker Plaza Real Estate
(316) 685-7121
66 Total Sales
BW
Buyer's Agent in 2013
BECKY WHEELER
RE/MAX Associates
Source: South Central Kansas MLS
MLS Number: 370863
APN: 099-29-0-40-07-013.00-0
Disclaimer: Certain information contained herein is derived from information provided by parties other than Homes.com. All information provided is deemed reliable, but is not guaranteed to be accurate and should be independently verified.
All data is obtained from various sources and may not have been verified by broker or MLS GRID. Supplied Open House Information is subject to change without notice. All information should be independently reviewed and verified for accuracy. Properties may or may not be listed by the office/agent presenting the information. Some IDX listings have been excluded from this website. IDX information is provided exclusively for personal, non-commercial use, and may not be used for any purpose other than to identify prospective properties consumers may be interested in purchasing. This information is not verified for authenticity or accuracy, is not guaranteed and may not reflect all real estate activity in the market. © 1993-2026 South Central Kansas Multiple Listing Service, Inc. All rights reserved.
Listings courtesy of South Central Kansas MLS as distributed by MLS GRID.
Based on information submitted to the MLS GRID
Ask me questions while you tour the home.