NOT LISTED FOR SALE

139 West Unit 17 Hatfield, MA 01038

Hatfield Area
2 Beds
1 Bath
720 Sq Ft
1970 Built

Sale Details

Date Sold: July 21, 2025

Last sale price $63,000 $88 Per Sq Ft

26 Days on Market

Highlights

  • Marina
  • Active Adult
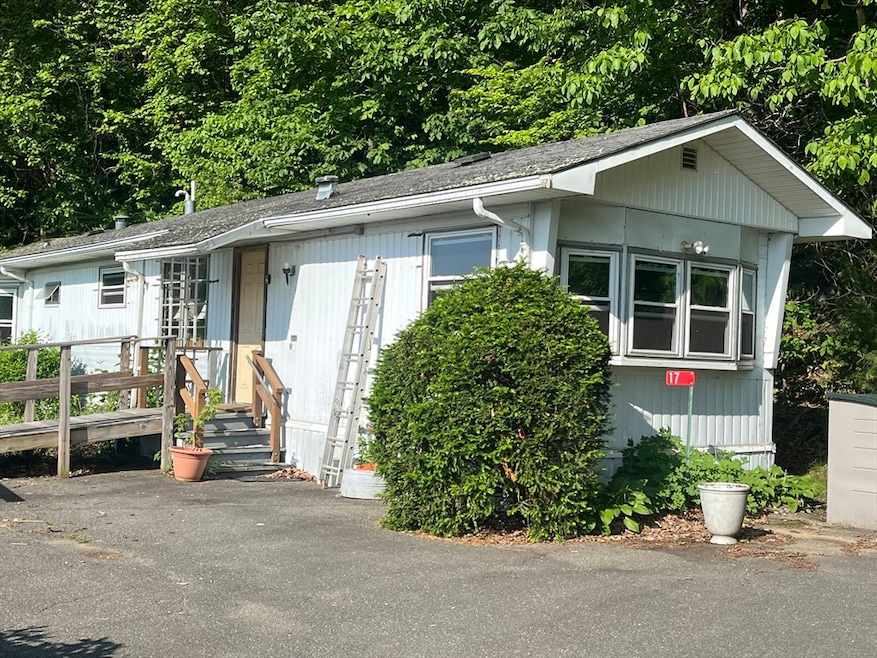
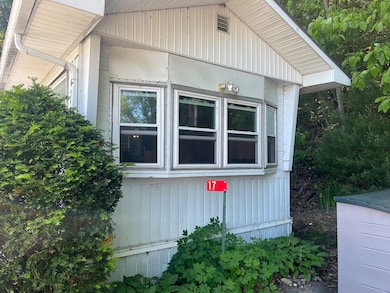
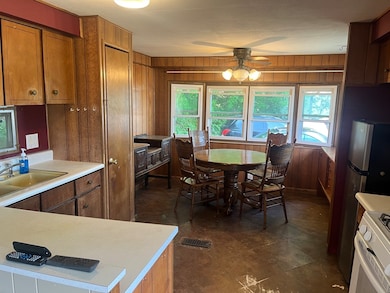
  • Bay Window
  • Medical Services
  • Main Floor Primary Bedroom
  • Patio

About This Home

As of July 2025

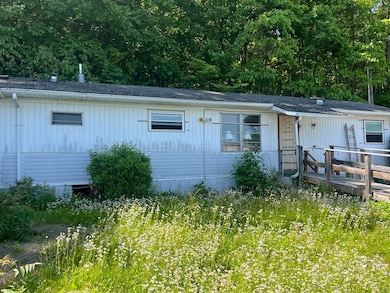
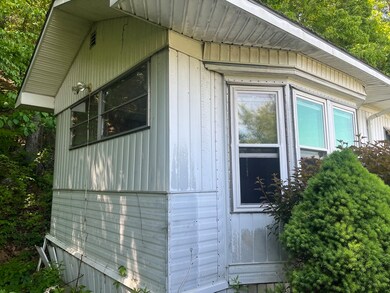
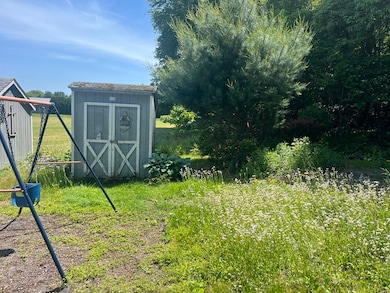
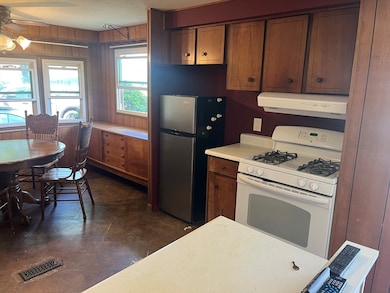
Quaint 4 room, 2 bedroom, mobile home in adult park. Home offers a nice open floor plan, fully applianced kitchen, gas heat, some newer floors and windows. Kitchen and bath in need of updating. Home has a private setting at the end of a dead end street. Quietest location in the park. Handicap ramp leading to front door. Minutes to medical facilities and the interstate. Country setting at the base of the mountain. No pets. Park bylaws must be followed.

Last Agent to Sell the Property

Michael Mendyk

Michael Mendyk Real Estate Listed on: 06/04/2025

Last Buyer's Agent

Michael Mendyk

Michael Mendyk Real Estate Listed on: 06/04/2025

Create a Home Valuation Report for This Property
The Home Valuation Report is an in-depth analysis detailing your home's value as well as a comparison with similar homes in the area

Property Details

Home Type

  • Mobile/Manufactured

Year Built

  • Built in 1970

Lot Details

  • Property fronts a private road
  • Private Streets
  • Street terminates at a dead end
  • Gentle Sloping Lot
  • Garden

Home Design

  • Shingle Roof
  • Modular or Manufactured Materials

Interior Spaces

  • 720 Sq Ft Home
  • Insulated Windows
  • Bay Window
  • Insulated Doors
  • Vinyl Flooring
  • Exterior Basement Entry
  • Washer and Dryer

Kitchen

  • Stove
  • Range
  • Kitchen Island

Bedrooms and Bathrooms

  • 2 Bedrooms
  • Primary Bedroom on Main
  • 1 Full Bathroom
  • Linen Closet In Bathroom

Parking

  • 2 Car Parking Spaces
  • Driveway
  • Paved Parking
  • Open Parking
  • Off-Street Parking

Outdoor Features

  • Patio
  • Outdoor Storage

Schools

  • Hatfield Elementary School
  • Smith Academy Middle School
  • Smith Academy High School

Utilities

  • Cooling System Mounted In Outer Wall Opening
  • Forced Air Heating System
  • 1 Heating Zone
  • Heating System Uses Natural Gas
  • 100 Amp Service
  • Private Sewer

Additional Features

  • Level Entry For Accessibility
  • Property is near schools
  • Single Wide

Listing and Financial Details

  • Assessor Parcel Number 3625681

Community Details

Overview

  • Active Adult
  • Property has a Home Owners Association

Amenities

  • Medical Services
  • Coin Laundry

Recreation

  • Marina

Property Details

Home Type

Mobile/Manufactured

Year Built

Built in 1970

Lot Details

0 Sq Ft Lot

Listing Details

  • Property Type: Residential
  • Property Sub Type: Mobile Home
  • Structure Type: House
  • Year Built: 1970
  • Buyer Agency Type: %
  • Transaction Broker Type: %
  • Year Built Details: Approximate
  • SUB AGENCY OFFERED: No
  • Year Round: Yes
  • Compensation Based On: Net Sale Price
  • Special Features: None

Interior Features

  • Flooring: Vinyl
  • Door Features: Insulated Doors
  • Fireplace YN: No
  • Appliances: Range, Refrigerator, Washer/Dryer
  • Total Bedrooms: 2
  • Room Bedroom2 Level: Main,First
  • Room Bedroom2 Features: Closet, Flooring - Vinyl
  • Full Bathrooms: 1
  • Total Bathrooms: 1
  • Room Master Bedroom Features: Closet, Flooring - Vinyl
  • Room Master Bedroom Level: First
  • Master Bathroom Features: No
  • Bathroom 1 Features: Bathroom - Full, Closet - Linen, Flooring - Vinyl
  • Bathroom 1 Level: First
  • Room Kitchen Level: Main,First
  • Room Kitchen Features: Gas Stove, Peninsula
  • Laundry Features: Washer Hookup
  • Room Living Room Level: Main,First
  • Room Living Room Features: Window(s) - Bay/Bow/Box, Exterior Access
  • Above Grade Finished Sq Ft: 720
  • Accessibility Features: Accessible Entrance
  • Living Area: 720
  • Spa YN: No
  • Window Features: Insulated Windows
  • MAIN LO: E23101
  • MAIN SO: E23101
  • Insulation: Partial, Styrofoam

Exterior Features

  • Exterior Features: Patio, Storage, Garden
  • Body Type: Single Wide
  • Construction Materials: Modular
  • Foundation Details: Other
  • Home Warranty YN: No
  • Patio And Porch Features: Patio
  • Road Frontage Type: Private Road, Dead End
  • Roof: Shingle
  • Waterfront YN: No
  • Waterview Flag: No

Garage/Parking

  • Garage YN: No
  • Open Parking YN: Yes
  • Parking Features: Paved Drive, Off Street, Driveway, Paved
  • Total Parking Spaces: 2

Utilities

  • Sewer: Private Sewer
  • Utilities: for Gas Range, Washer Hookup
  • Cooling: Wall Unit(s)
  • Heating: Central, Forced Air, Natural Gas
  • Cooling Y N: Yes
  • Electric: Circuit Breakers, 100 Amp Service
  • Heating YN: Yes
  • Water Source: Public
  • HEAT ZONES: 1

Condo/Co-op/Association

  • Association YN: Yes
  • Community Features: Medical Facility, Laundromat, Highway Access, House of Worship, Marina, Private School, Public School, University
  • Senior Community YN: Yes

Lot Info

  • Parcel Number: 3625681
  • Zoning: res
  • Farm Land Area Units: Square Feet
  • Lot Features: Gentle Sloping
  • Lot Size Units: Acres

Multi Family

  • Basement Included Sq Ft: No

MLS Schools

  • High School: Smith Academy
  • Elementary School: Hatfield
  • Middle Or Junior School: Smith Academy

Home Values in the Area

Source: Public Records

Average Home Value in this Area


Source: Public Records

Agents Specializing in Hatfield, MA

See All Agents

Property History

We collect this data history from publicly available records. To have your information removed, we recommend requesting removal directly through your county’s website.

Date Event Price List to Sale Price per Sq Ft
07/21/2025 07/21/25 Sold $63,000 -9.9% $88 / Sq Ft
06/30/2025 06/30/25 Pending -- -- --
06/12/2025 06/12/25 For Sale $69,900 0.0% $97 / Sq Ft
06/08/2025 06/08/25 Pending -- -- --
06/04/2025 06/04/25 For Sale $69,900 -- $97 / Sq Ft
Source: MLS Property Information Network (MLS PIN)

Agents Affiliated with this Home

  • Section Image
See All Agents

Map

Source: MLS Property Information Network (MLS PIN)

MLS Number: 73385348

MLS Property Information Network (MLS PIN)
Your Personal Tour Guide

Ask me questions while you tour the home.