
Lynzi Kiser
Keller Williams Realty Atlanta Partners
(404) 994-4398
102 Total Sales
3 in BridgeMill
$430K - $800K Price Range
Estimated Value: $884,700
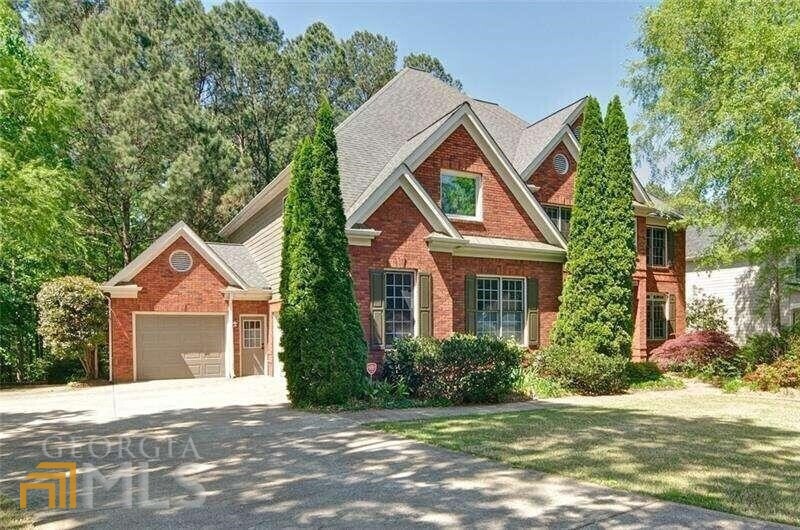
Looking to live in Bridgemill? Look no more. Sitting on the golf course thisaJeremy Rutenberg built home is central to all amenities. As you walk up to the door, you will find a variety of flowing landscape to welcome your guests. Entering the home you will be greeted with the large dining room and living room flanking the foyer. Continue to the family room with an abundance of windows, fireplace and built-ins.aOverlooking theafamily room you will find the eat-inaChef's kitchen with stainless appliances, gas stove, double ovens,atile backsplash, island and breakfast bar. Walk out to your screened in porch and enjoy the days first cupaof coffee while listening to the birds sing. Bathroom,aLaundry room and secondary bedroom or office, complete the first floor. Upstairs boastsathe master, 3 bedrooms and a bonus room. Master is oversized with his and hers closets. Enter the master bath with separate largeatub/shower,atwo vanities and tile floor. aAll secondary bedrooms have walk-in closets and are sized well. One of the bedrooms has own bath and the other share a jack and jill bath. Basement features a large flex room, kitchenette, artroom that could be used as a bedroom, bathroomaand 2 other additional spaces to enjoy time with family and friends. Basement could also be used as an inlaw suite. While on the golf course this lot is private with plenty of trees. Low HOA makes Bridgemill the place to be. You have the option to join the private club with 3 unique memberships so you only pay what you will use.
Last Agent to Sell the Property
Atlanta Communities License #363578 Listed on: 04/27/2022
Lynzi Kiser
Keller Williams Realty Atlanta Partners
(404) 994-4398
102 Total Sales
3 in BridgeMill
$430K - $800K Price Range
Janice Overbeck
Keller Williams Realty Atl North
(855) 759-0551
743 Total Sales
2 in BridgeMill
$407K - $465K Price Range
Brennan Ballard
Keller Williams Realty Peachtree Rd.
(888) 618-5246
85 Total Sales
1 in BridgeMill
$864,500 Price
Kimberly Eslinger
Compass
(833) 740-1314
90 Total Sales
2 in BridgeMill
$552K - $650K Price Range
Summer Berg
Keller Williams Realty Atlanta Partners
(855) 717-1476
158 Total Sales
1 in BridgeMill
$789,000 Price
Wendy Creel
Southern Classic Realtors
(770) 766-9468
88 Total Sales
1 in BridgeMill
$410,000 Price
We collect this data history from publicly available records. To have your information removed, we recommend requesting removal directly through your county’s website.
| Date | Status | Borrower | Loan Amount |
|---|---|---|---|
| Closed | $292,009 | ||
| Closed | Shuster David Alan | $337,000 | |
| Closed | Shuster David Alan | $314,100 | |
| Closed | Shuster David A | $340,000 | |
| Closed | Shuster David A | $300,000 | |
| Closed | Shuster David A | $312,000 | |
| Closed | Shuster David A | $274,000 |
We collect this data history from publicly available records. To have your information removed, we recommend requesting removal directly through your county’s website.
| Date | Event | Price | List to Sale | Price per Sq Ft |
|---|---|---|---|---|
| 06/30/2022 06/30/22 | Sold | $730,000 | -2.7% | $174 / Sq Ft |
| 05/23/2022 05/23/22 | Pending | -- | -- | -- |
| 05/19/2022 05/19/22 | Price Changed | $750,000 | -3.2% | $179 / Sq Ft |
| 04/27/2022 04/27/22 | For Sale | $775,000 | -- | $185 / Sq Ft |
We collect this data history from publicly available records. To have your information removed, we recommend requesting removal directly through your county’s website.
| Year | Tax Paid | Tax Assessment Tax Assessment Total Assessment is a certain percentage of the fair market value that is determined by local assessors to be the total taxable value of land and additions on the property. | Land | Improvement |
|---|---|---|---|---|
| 2025 | $8,069 | $313,776 | $58,000 | $255,776 |
| 2024 | $7,989 | $313,776 | $58,000 | $255,776 |
| 2023 | $7,588 | $292,000 | $57,053 | $234,947 |
| 2022 | $6,304 | $258,560 | $52,000 | $206,560 |
| 2021 | $5,948 | $220,720 | $40,000 | $180,720 |
| 2020 | $5,684 | $209,120 | $40,000 | $169,120 |
| 2019 | $5,389 | $196,400 | $40,000 | $156,400 |
| 2018 | $5,196 | $186,840 | $40,000 | $146,840 |
| 2017 | $5,078 | $460,900 | $40,000 | $144,360 |
| 2016 | $5,078 | $444,900 | $40,000 | $137,960 |
| 2015 | $4,573 | $394,600 | $40,000 | $117,840 |
| 2014 | $4,521 | $389,400 | $40,000 | $115,760 |
Seller's Agent in 2022
Carolyn Hutton
Atlanta Communities
(770) 235-5143
3 in this area
27 Total Sales
Buyer's Agent in 2022
Shelton Stroman
HomeSmart
(678) 395-1152
1 in this area
22 Total Sales
Source: Georgia MLS
MLS Number: 10044909
APN: 15N07G 021
Disclaimer: Certain information contained herein is derived from information provided by parties other than Homes.com. All information provided is deemed reliable, but is not guaranteed to be accurate and should be independently verified.
The data relating to real estate for sale on this web site comes in part from the Broker Reciprocity Program of Georgia MLS. Real estate listings held by brokerage firms other than Redfin are marked with the Broker Reciprocity logo and detailed information about them includes the name of the listing brokers. Information deemed reliable but not guaranteed. Copyright 2026 Georgia MLS. All rights reserved.
Ask me questions while you tour the home.