
Maria Hoffman
Responds Quickly
KELLER WILLIAMS RLTY NEW TAMPA
(813) 534-5250
88 Total Sales
1 in Citrus Park
$2,040,000 Price

Estimated Value: $413,000 - $447,000
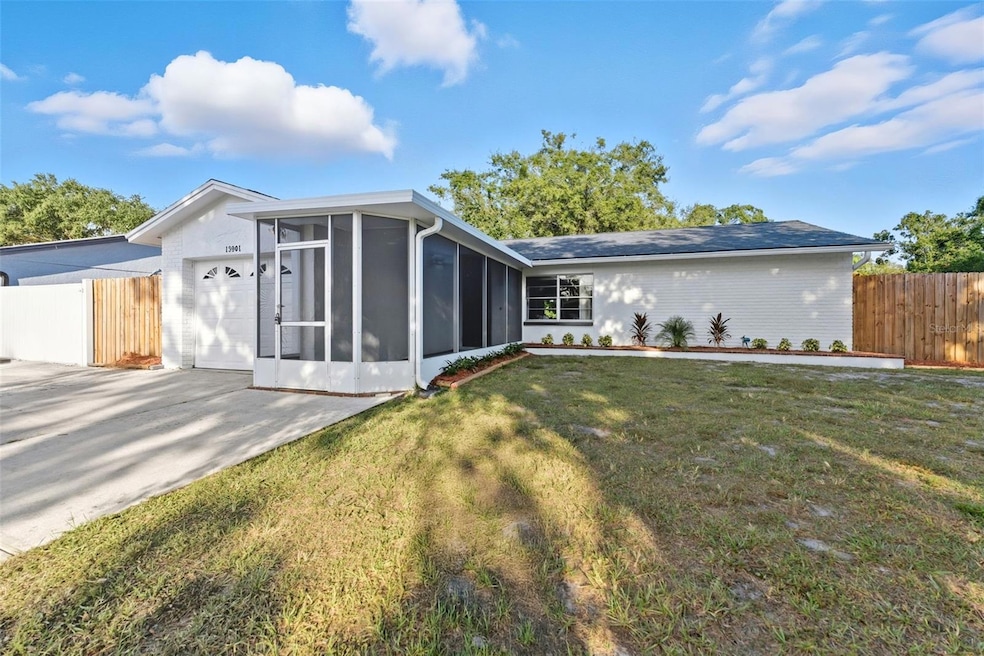
Step into stylish comfort in this highly desirable Carrollwood Meadows home, perfectly situated on a corner lot of nearly a quarter acre! This charming 3-bedroom, 2-bath, residence offers 1,418 sq ft of open, sun-filled living space filled with thoughtful updates and inviting details throughout. NEW Roof (April 2025)! NEW exterior paint September 2025! Curb appeal shines with the painted brick exterior, refreshed landscaping, new mulch around the front exterior, and a screened front porch—a warm welcome home. Inside, the main living area features ceramic tile floors with a diamond accent design, an open dining area off the kitchen, and abundant natural light. The spacious kitchen with plentiful cabinets and counter space flows easily into an oversized den 14x22 showcasing luxury vinyl plank flooring and French doors leading to a screened paver patio—perfect for entertaining or relaxing outdoors. Newly painted interior, each room showcases a modern, color-blocked design that adds style and character throughout the home. The primary suite overlooks the backyard and includes a walk-in closet plus a private ensuite bath with a glass-enclosed, tiled shower. Newly remodeled bathrooms 2017! Generously sized secondary bedrooms feature luxury vinyl plank floors and spacious closet space. Additional highlights include a new partial fence, fresh mulch, a single-car garage with a double driveway and rear access featuring a double gate—an ideal additional entrance for RV or boat parking with plenty of space on rear the parking pad making it so easy!
NO HOA! NO CDD! The washer/dryer laundry area is located in the garage. With its open-concept layout, stylish finishes, and prime Carrollwood location, this home offers exceptional community amenities including a park, tennis and basketball courts, ball fields, and year-round neighborhood events. Conveniently located near shopping and dining at Citrus Park Mall, the Upper Tampa Bay Trail, and with easy access to the Veterans Expressway, Tampa International Airport, and downtown, this home is truly a rare find. Close to shopping, dining, and major highways—this Carrollwood Meadows gem has it all.
Don’t wait—schedule your private showing today and make this home yours!
Last Agent to Sell the Property
MIHARA & ASSOCIATES INC. Brokerage Phone: 813-960-2300 License #3127642 Listed on: 10/09/2025
We collect this data history from publicly available records. To have your information removed, we recommend requesting removal directly through your county’s website.
Maria Hoffman
KELLER WILLIAMS RLTY NEW TAMPA
(813) 534-5250
88 Total Sales
1 in Citrus Park
$2,040,000 Price
Virginia Werneken
FUTURE HOME REALTY INC
(727) 758-4900
61 Total Sales
1 in Citrus Park
$479,000 Price
Michael Palermo
PALERMO REAL ESTATE PROF. INC.
(786) 589-8971
118 Total Sales
1 in Citrus Park
$308,000 Price
Mathew Sumlin
EXP REALTY LLC
(813) 565-2863
101 Total Sales
2 in Citrus Park
$550K - $1.2M Price Range
Susan Vaughn
COASTAL PROPERTIES GROUP INTERNATIONAL
(727) 732-3996
56 Total Sales
1 in Citrus Park
$867,500 Price
Denise Schettino
HOME SEARCH REALTY
(786) 933-7905
63 Total Sales
2 in Citrus Park
$395K - $480K Price Range
We collect this data history from publicly available records. To have your information removed, we recommend requesting removal directly through your county’s website.
| Date | Buyer | Sale Price | Title Company |
|---|---|---|---|
| $419,900 | First American Title Insurance | ||
| $122,000 | Attorney | ||
| -- | None Available | ||
| $131,000 | Meridian Title & Guaranty In | ||
| $91,000 | -- |
We collect this data history from publicly available records. To have your information removed, we recommend requesting removal directly through your county’s website.
| Date | Status | Borrower | Loan Amount |
|---|---|---|---|
| Open | $412,294 | ||
| Previous Owner | $97,600 | ||
| Previous Owner | $117,900 |
We collect this data history from publicly available records. To have your information removed, we recommend requesting removal directly through your county’s website.
| Date | Event | Price | List to Sale | Price per Sq Ft |
|---|---|---|---|---|
| 01/27/2026 01/27/26 | Sold | $419,900 | 0.0% | $296 / Sq Ft |
| 12/21/2025 12/21/25 | Pending | -- | -- | -- |
| 12/15/2025 12/15/25 | Price Changed | $419,900 | -1.2% | $296 / Sq Ft |
| 11/07/2025 11/07/25 | Price Changed | $424,900 | -2.3% | $300 / Sq Ft |
| 10/20/2025 10/20/25 | Price Changed | $434,800 | -2.3% | $307 / Sq Ft |
| 10/09/2025 10/09/25 | For Sale | $445,000 | -- | $314 / Sq Ft |
We collect this data history from publicly available records. To have your information removed, we recommend requesting removal directly through your county’s website.
| Year | Tax Paid | Tax Assessment Tax Assessment Total Assessment is a certain percentage of the fair market value that is determined by local assessors to be the total taxable value of land and additions on the property. | Land | Improvement |
|---|---|---|---|---|
| 2025 | $2,490 | $146,766 | ||
| 2024 | $2,490 | $142,630 | ||
| 2023 | $2,357 | $138,476 | $0 | $0 |
| 2022 | $2,202 | $134,443 | $0 | $0 |
| 2021 | $2,156 | $130,527 | $0 | $0 |
| 2020 | $2,074 | $128,725 | $0 | $0 |
| 2019 | $1,985 | $125,831 | $0 | $0 |
| 2018 | $1,549 | $102,835 | $0 | $0 |
| 2017 | $1,510 | $126,644 | $0 | $0 |
| 2016 | $1,474 | $98,648 | $0 | $0 |
| 2015 | $1,487 | $97,962 | $0 | $0 |
| 2014 | $1,463 | $97,185 | $0 | $0 |
| 2013 | -- | $85,623 | $0 | $0 |
Seller's Agent in 2026
Julie Brantley
MIHARA & ASSOCIATES INC.
(813) 335-3500
66 Total Sales
Seller Co-Listing Agent in 2026
Raymond Mihara
MIHARA & ASSOCIATES INC.
(813) 240-5255
583 Total Sales
Buyer's Agent in 2026
Stephanie Eisenbach
LPT REALTY, LLC
(813) 468-0230
54 Total Sales
Source: Stellar MLS
MLS Number: TB8434944
APN: U-06-28-18-0WG-000019-00001.0
Disclaimer: Certain information contained herein is derived from information provided by parties other than Homes.com. All information provided is deemed reliable, but is not guaranteed to be accurate and should be independently verified.
All data is obtained from various sources and may not have been verified by broker or MLS GRID. Supplied Open House Information is subject to change without notice. All information should be independently reviewed and verified for accuracy. Properties may or may not be listed by the office/agent presenting the information. Some IDX listings have been excluded from this website. IDX information is provided exclusively for personal, non-commercial use, and may not be used for any purpose other than to identify prospective properties consumers may be interested in purchasing. Information is deemed reliable but not guaranteed.
Listings courtesy of Stellar MLS as distributed by MLS GRID.
Based on information submitted to the MLS GRID
Listing Information presented by local MLS brokerage: Ten-X - (888)-952-6393
Ask me questions while you tour the home.