NOT LISTED FOR SALE

13903 Lisa Cir Omaha, NE 68138

Chalco Area

Estimated Value: $293,000 - $324,045

3 Beds
2 Baths
1,938 Sq Ft
$156/Sq Ft Est. Value

Sale Details

Date Sold: December 14, 2020

Last sale price $206,000 $106 Per Sq Ft

Est. 47% increase in value since last sale

Current estimated payment $2,066 / mo

5 Days on Market

Highlights

  • 0.34 Acre Lot
  • Main Floor Primary Bedroom
  • Cul-De-Sac
  • Deck
  • No HOA
  • 2 Car Attached Garage

About This Home

As of December 2020

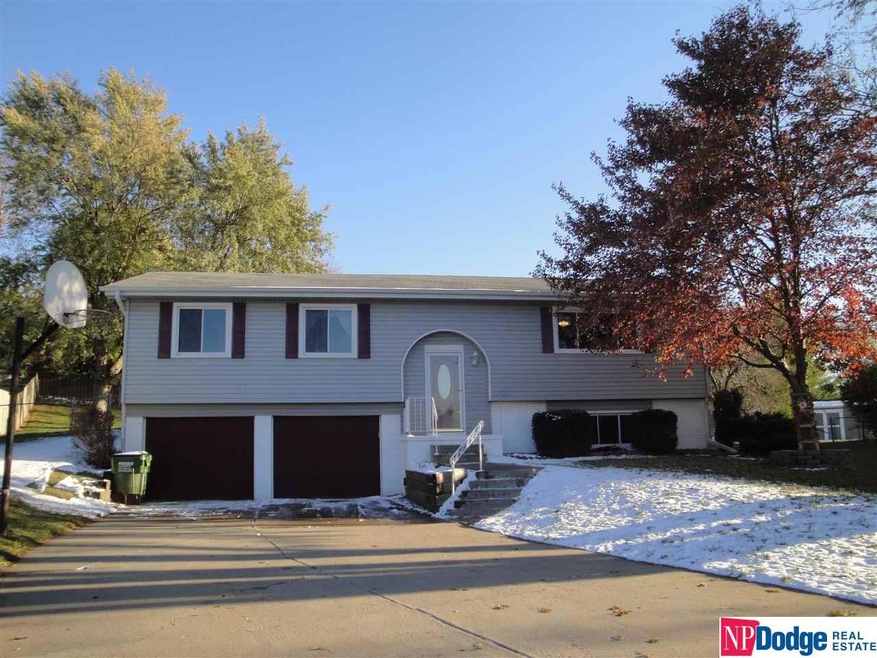
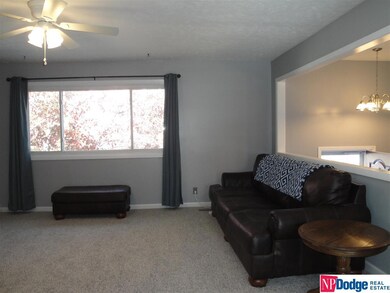
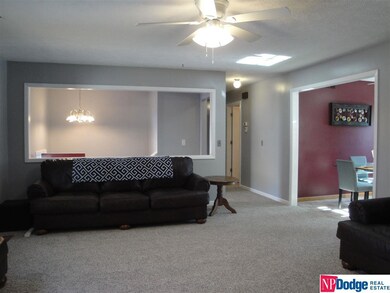
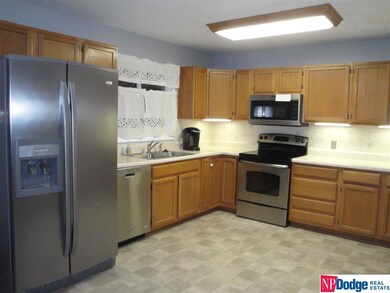
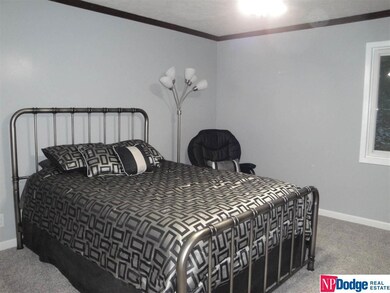
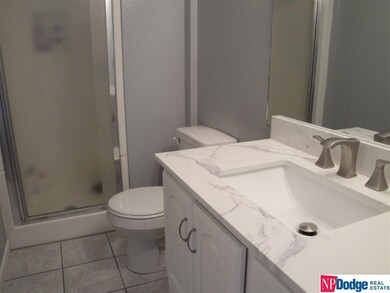
Contract Pending. Don't miss this nice 3BR, 2BA, 2 Car home situated on a large cul-de-sac lot. Updates include new carpet and fresh paint on the main floor. Both baths have been remodeled. Main bath has new vanity top. Master Bath has new vanity top & toilet. Spacious master bedroom with 3/4 bath. Eat-in kitchen with SS Appliances that stay. New microwave. Cozy LL family room with gas fireplace. New storm door from kitchen leads to a large 2 level deck with fresh paint. Enjoy cool Fall nights around the fire pit. Large fenced yard with storage shed. Play set stays. Maintenance free vinyl siding and vinyl windows. Residents of The Meadows can purchase access to the neighborhood pool and Clubhouse. Convenient location with easy access to I80. Enjoy the nearby recreation areas of Wehrspann Lake, Chalco Hills and Prairie Queen.

Last Agent to Sell the Property

Mary Marinkovich

NP Dodge RE Sales Inc Sarpy Brokerage Phone: 402-598-6279 License #0970772 Listed on: 10/27/2020

NP Dodge RE Sales Inc Sarpy

Last Buyer's Agent

Nicole Deprez

NP Dodge RE Sales Inc 148Dodge License #20220261

NP Dodge RE Sales Inc 148Dodge

Range of Values:

--
Value Increase
--
Percent Increase
--
Adjusted for Inflation
Collateral Analytics

Collateral Analytics Collateral Analytics AVMs (Automated Valuation Model) employ a number of statistical approaches combined with neighborhood-specific comparable selection guarantees the most up-to-date and precise valuations.

Not Available

Collateral Analytics does not have data for the current month. Please view the chart for historical values.

ICE

ICE Mortgage Technology ICE Mortgage Technology’s AVM (Automated Valuation Model) is a state-of-the-art online residential property valuation tool that provides a quick and accurate estimate of the value of almost any home in the U.S.

Not Available

ICE Mortgage Technology does not have data for the current month. Please view the chart for historical values.

First American

First American First American Data & Analytics’ next-generation AVM combines unrivaled data assets with a blended ensemble of valuation models to produce highly accurate, reliable valuations you can trust.

Not Available

First American does not have data for the current month. Please view the chart for historical values.

Quantarium

Quantarium Quantarium’s valuation service, repeatedly proven the industry’s most accurate and comprehensive, is supercharged with a self-learning and auto-tuning AI engine that continually becomes smarter and more accurate as it processes daily inputs from the industry’s leading RE data lake.

Not Available

Quantarium does not have data for the current month. Please view the chart for historical values.

Average Value
Not Available
List Price
Sold Price
Create a Home Valuation Report for This Property
The Home Valuation Report is an in-depth analysis detailing your home's value as well as a comparison with similar homes in the area

Home Details

Home Type

  • Single Family

Est. Annual Taxes

  • $4,010

Year Built

  • Built in 1983

Lot Details

  • 14,897 Sq Ft Lot
  • Lot Dimensions are 53 x 148 x 95 x 56 x 145
  • Cul-De-Sac
  • Property is Fully Fenced
  • Wood Fence
  • Chain Link Fence

Parking

  • 2 Car Attached Garage
  • Garage Door Opener

Home Design

  • Split Foyer
  • Block Foundation
  • Composition Roof
  • Vinyl Siding

Interior Spaces

  • Ceiling Fan
  • Gas Fireplace
  • Family Room with Fireplace
  • Partially Finished Basement
  • Basement Windows

Kitchen

  • Oven
  • Microwave
  • Dishwasher
  • Disposal

Flooring

  • Wall to Wall Carpet
  • Vinyl

Bedrooms and Bathrooms

  • 3 Bedrooms
  • Primary Bedroom on Main
  • Walk-In Closet

Outdoor Features

  • Deck
  • Shed

Schools

  • Norris Elementary School
  • Millard Central Middle School
  • Millard South High School

Utilities

  • Forced Air Heating and Cooling System
  • Heating System Uses Gas
  • Cable TV Available

Community Details

  • No Home Owners Association
  • The Meadows Replat VI Subdivision

Listing and Financial Details

  • Assessor Parcel Number 010792236

Home Details

Home Type

Single Family

Est. Annual Taxes

$4,010

Year Built

Built in 1983

Lot Details

0.34 Acres

Parking

2

Listing Details

  • Parcel Number: 010792236
  • Property Sub Type: Single Family Residence
  • Year Built: 1983
  • Prop. Type: Residential
  • Lot Size Acres: 0.34
  • Lot Size: 53 x 148 x 95 x 56 x 145
  • Ownership: Fee Simple
  • Subdivision Name: THE MEADOWS REPLAT VI
  • Directions: South on 144th Street to Giles. East on Giles to Meadows Parkway. South on Meadows Parkway to Lisa Circle. East on Lisa Circle to home. Located on a cul-de-sac with rare Center Island Parking.
  • Above Grade Finished Sq Ft: 1393
  • Architectural Style: Other
  • Carport Y N: No
  • Garage Yn: Yes
  • Unit Levels: Split Entry
  • New Construction: No
  • ResoBuildingAreaSource: Assessor
  • Remarks22: Contract Pending. Please schedule showings through Showing Time online or call 402-397-5554. Lockbox is located on the front porch railing. Email offers to mmarinkovich@npdodge.com. Submit Pre-Approval letter or proof of funds with an offer. Call or text Mary Marinkovich at 402-598-6279 with any questions. Please observe COVID showing procedures. Please remove shoes upon entering the home. Curtains and storage cubes in closet of third bedroom do not stay. AMA
  • Kitchen Level: Main Floor
  • Attribution Contact: M: 402-598-6279
  • Special Features: VirtualTour

Interior Features

  • Interior Amenities: Ceiling Fan(s)
  • Basement: Other Window, Partially Finished
  • Appliances: Range - Cooktop + Oven, Oven - No Cooktop, Refrigerator, Dishwasher, Disposal, Microwave
  • Basement YN: Yes
  • Full Bathrooms: 1
  • Three Quarter Bathrooms: 1
  • Total Bedrooms: 3
  • Below Grade Sq Ft: 545
  • Fireplace Features: Family Room, Direct-Vent Gas Fire
  • Fireplaces: 1
  • Fireplace: Yes
  • Flooring: Carpet, Vinyl
  • Living Area: 1938
  • ResoLivingAreaSource: Assessor
  • Bedroom 1 Level: Main Floor
  • Room Bedroom2 Level: Main Floor
  • Room Family Room Level: Below Grade
  • Room Kitchen Features: Vinyl Floor
  • Living Room Living Room Level: Main Floor
  • Bedroom 1 Features: Wall/Wall Carpeting
  • Room Bedroom2 Features: Wall/Wall Carpeting, Ceiling Fan(s)
  • Family Room Features: Wall/Wall Carpeting, Fireplace
  • Living Room Features: Wall/Wall Carpeting, Ceiling Fan(s)
  • Master Bedroom Master Bedroom Level: Main Floor
  • Master Bedroom Features: Wall/Wall Carpeting, Ceiling Fan(s), Walk-In Closet(s)
  • Master Bathroom Features: 3/4

Exterior Features

  • Foundation Details: Block
  • Fencing: Chain Link, Wood, Full
  • Home Warranty: No
  • Construction Type: Vinyl Siding
  • Other Structures: Shed(s)
  • Patio And Porch Features: Deck
  • Property Condition: Not New and NOT a Model
  • Roof: Composition

Garage/Parking

  • Garage Spaces: 2
  • Attached Garage: Yes
  • Covered Parking Spaces: 2
  • Parking Features: Built-In, Garage Door Opener
  • Total Parking Spaces: 2

Utilities

  • Cooling: Central Air
  • Cooling Y N: Yes
  • Heating: Gas, Forced Air
  • Heating Yn: Yes
  • Electricity On Property: Yes
  • Sewer: Public Sewer
  • Utilities: Cable Available, Electricity Available, Natural Gas Available, Water Available, Sewer Available
  • Water Source: Public

Condo/Co-op/Association

  • Senior Community: No
  • Association: No

Schools

  • High School: Millard South
  • Elementary School: Norris
  • Junior High Dist: Millard
  • Middle Or Junior School: Millard Central

Lot Info

  • Property Attached Yn: No
  • Lot Features: Over 1/4 up to 1/2 Acre, Cul-De-Sac, Subdivided
  • Lot Size Sq Ft: 14897
  • ResoLotSizeUnits: SquareFeet

Tax Info

  • Tax Year: 2019
  • Tax Annual Amount: 4009.64

Multi Family

  • Above Grade Finished Area Units: Square Feet

Ownership History

We collect this data history from publicly available records. To have your information removed, we recommend requesting removal directly through your county’s website.

Date Name Owned For Owner Type

Purchase Details

Listed on
Oct 27, 2020
Closed on
Dec 2, 2020
Sold by
Banchor Nathaniel Stephen and Banchor Kendra Mekay
Bought by
Seller's Agent
Mary Marinkovich
NP Dodge RE Sales Inc Sarpy
Buyer's Agent
Nicole Deprez
NP Dodge RE Sales Inc 148Dodge
List Price
$205,000
Sold Price
$206,000
Premium/Discount to List
$1,000
0.49%
Current Estimated Value
$302,011

Home Financials for this Owner

Home Financials are based on the most recent Mortgage that was taken out on this home.
Estimated Appreciation
$96,011
Avg. Annual Appreciation
6.89%
Original Mortgage
$82,000
Outstanding Balance
$54,724
Interest Rate
2.3%
Mortgage Type
New Conventional
Estimated Equity
$247,287

Purchase Details

Closed on
Jul 16, 2013
Sold by
Duncan Robert P and Duncan Tracy D
Bought by
Banchor Nathaniel Stephen and Banchor Kendra Mekayla Molly

Home Financials for this Owner

Home Financials are based on the most recent Mortgage that was taken out on this home.
Original Mortgage
$122,550
Interest Rate
4.45%
Mortgage Type
New Conventional

Purchase Details

Closed on
Feb 19, 2001
Sold by
Patrick Tourek John and Patrick Ann Pamela
Bought by
Duncan Robert P and Duncan Tracy D

Home Financials for this Owner

Home Financials are based on the most recent Mortgage that was taken out on this home.
Original Mortgage
$115,963
Interest Rate
7.1%
Mortgage Type
FHA
Source: Public Records

Home Values in the Area

Source: Public Records

Average Home Value in this Area


Source: Public Records

Agents Specializing in Omaha, NE

See All Agents

Purchase History

We collect this data history from publicly available records. To have your information removed, we recommend requesting removal directly through your county’s website.

Date Buyer Sale Price Title Company
-- Bankers Title
Banchor Nathaniel Stephen $129,000 Titlecore Omaha Escrow
Duncan Robert P $117,000 --
Source: Public Records

Mortgage History

We collect this data history from publicly available records. To have your information removed, we recommend requesting removal directly through your county’s website.

Date Status Borrower Loan Amount
Open $82,000
Previous Owner Banchor Nathaniel Stephen $122,550
Previous Owner Duncan Robert P $50,000
Previous Owner Duncan Robert P $115,963
Source: Public Records

Property History

We collect this data history from publicly available records. To have your information removed, we recommend requesting removal directly through your county’s website.

Date Event Price List to Sale Price per Sq Ft Prior Sale
12/14/2020 12/14/20 Sold $206,000 +0.5% $106 / Sq Ft
10/31/2020 10/31/20 Pending -- -- --
10/26/2020 10/26/20 For Sale $205,000 +58.9% $106 / Sq Ft
09/16/2013 09/16/13 Sold $129,000 0.0% $68 / Sq Ft View Prior Sale
07/24/2013 07/24/13 Pending -- -- --
07/17/2013 07/17/13 For Sale $129,000 -- $68 / Sq Ft
Source: Great Plains Regional MLS

Tax History

We collect this data history from publicly available records. To have your information removed, we recommend requesting removal directly through your county’s website.

Year Tax Paid Tax Assessment Tax Assessment Total Assessment is a certain percentage of the fair market value that is determined by local assessors to be the total taxable value of land and additions on the property. Land Improvement
2025 $4,786 $288,543 $36,000 $252,543
2024 $4,909 $260,513 $33,000 $227,513
2023 $4,909 $228,712 $28,000 $200,712
2022 $4,792 $210,132 $28,000 $182,132
2021 $4,463 $193,436 $24,000 $169,436
2020 $4,202 $179,079 $24,000 $155,079
2019 $4,010 $170,622 $24,000 $146,622
2018 $3,865 $161,500 $19,000 $142,500
2017 $3,605 $152,794 $19,000 $133,794
2016 $3,424 $144,248 $19,000 $125,248
2015 $3,241 $135,832 $19,000 $116,832
2014 $3,276 $136,921 $19,000 $117,921
2012 -- $130,496 $19,000 $111,496
Source: Public Records

Agents Affiliated with this Home

  • Section Image
  • Section Image
  • Section Image
  • Section Image
See All Agents

Map

Source: Great Plains Regional MLS

MLS Number: 22026899

Great Plains Regional MLS

APN: 010792236

Your Personal Tour Guide

Ask me questions while you tour the home.