


Estimated payment $2,943/month
Total Views
166
4
Beds
2
Baths
1,509
Sq Ft
$292
Price per Sq Ft
Highlights
- New Construction
- Frontier High School Rated 9+
- 1-Story Property
About This Home
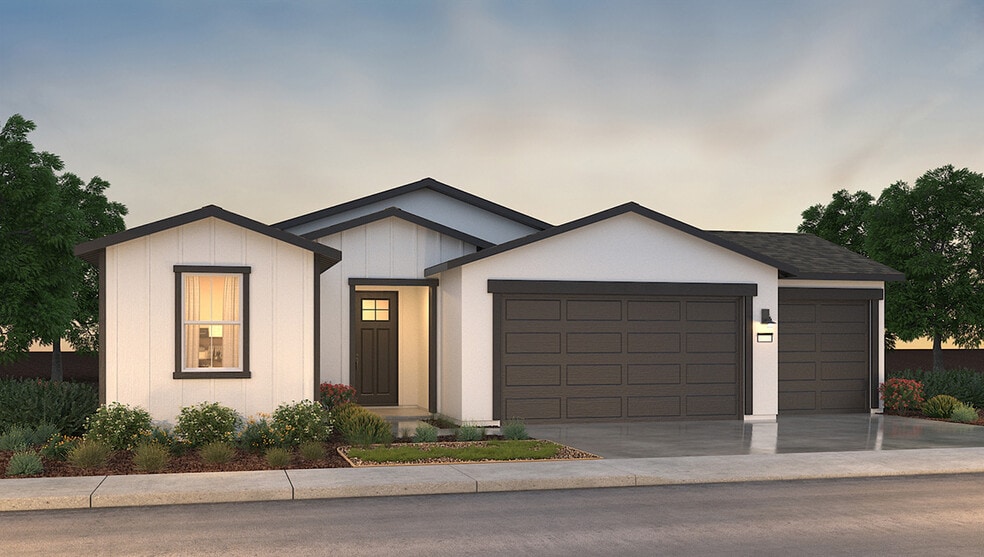
The Lark offers a versatile single-story, four-bedroom, two-bath layout with 9-foot ceilings and approximately 1,509 square feet of living space. An open-concept living, kitchen, and dining area creates a welcoming space for everyday living and gatherings. The kitchen features quartz countertops with backsplash, shaker-style cabinetry, pendant lighting over the center island with snack bar, a walk-in pantry, and Whirlpool stainless-steel appliances. Black finishes are standard throughout the home, adding a modern touch. The primary suite is located off the great room and includes dual vanity sinks and a large walk-in closet. Three additional bedrooms, a full bathroom, and a convenient indoor laundry closet provide flexible living options.
Home Details
Home Type
- Single Family
Year Built
- Built in 2026 | New Construction
- Expected Delivery March 2026
Lot Details
- Minimum 1,071 Sq Ft Lot
- Minimum 33 Ft Wide Lot
Parking
- 3 Car Garage
Interior Spaces
- 1-Story Property
Bedrooms and Bathrooms
- 4 Bedrooms
- 2 Full Bathrooms
Community Map
Map
Move In Ready Homes with Lark Plan
-
13708 Norman Gould Dr
$442,990
- 4 Beds
- 2 Baths
- 1,509 Sq Ft
- 6,534 Sq Ft
- Available Now
-
13910 Norman Gould Dr
$444,990
- 4 Beds
- 2 Baths
- 1,509 Sq Ft
- 6,534 Sq Ft
- Available Now
-
13816 Norman Gould Dr
$458,990
- 4 Beds
- 2 Baths
- 1,509 Sq Ft
- 6,534 Sq Ft
- Available Now
-
13805 Norman Gould Dr
$467,490
- 4 Beds
- 2 Baths
- 1,509 Sq Ft
- 1,071 Sq Ft
- Available Now
Other Move In Ready Homes in Laurelwood
-
13702 Norman Gould Dr
$481,490
- 4 Beds
- 3 Baths
- 1,842 Sq Ft
- 7,405 Sq Ft
- Available Now
-
13928 Norman Gould Dr
$501,740
- 4 Beds
- 3 Baths
- 1,842 Sq Ft
- 12,196 Sq Ft
- Available Now
Property History
| Date | Event | Price | List to Sale | Price per Sq Ft |
|---|---|---|---|---|
| 03/24/2026 03/24/26 | Sold | $439,990 | 0.0% | $292 / Sq Ft |
| 03/19/2026 03/19/26 | Off Market | $439,990 | -- | -- |
| 03/18/2026 03/18/26 | Price Changed | $439,990 | +1.4% | $292 / Sq Ft |
| 03/17/2026 03/17/26 | For Sale | $433,990 | -- | $288 / Sq Ft |
Source: D.R. Horton
About the Builder
D.R. Horton began in 1978 as a homebuilding business in Texas and has grown into a national builder serving buyers across the United States. The company builds homes for first-time buyers, move-up buyers, active-adult buyers, and luxury buyers, with offerings that span both home construction and related purchase support. D.R. Horton also provides mortgage financing, title services, and insurance agency services, and it operates rental housing businesses alongside its homebuilding operations. The business further holds a majority stake in Forestar Group Inc., extending its involvement in residential lot development.
Frequently Asked Questions
How many homes are planned at Laurelwood
How many floor plans are available at Laurelwood?
How many move-in ready homes are available at Laurelwood?
Nearby Homes
- 0 Rosedale Unit 202511650
- 55 Allen Rd
- 12403 Hageman Rd
- 12701 Hageman Rd
- 13507 Velma Pearl Way
- 13544 Velma Pearl Way
- 13615 Velma Pearl Way
- 13508 Velma Pearl Way
- 11401 Jimrik Ave
- 12601 Rosedale Hwy
- 12601 Rosedale Hwy
- 0 Fruitvale Snow Rd Unit 202602724
- 0 Byford Ave
- 0 Rosedale and Nord Unit 202604732
- 8505 Snow Rd
- 9021 Rosedale Hwy
- 17633 Legend Oaks Ln
- 17633 Legend Oaks Ln
- 0 Banning Unit 202610206
- 0 Noble Unit 202606010
- Laurelwood
- Marcona Preserve - Cancion Series
- Marcona Preserve - Skye Series
- Marcona Preserve - Calligraphy Series
- Marcona Preserve - Choral Series
- Marcona Preserve - Frontier Series
- Marcona Preserve - Solana Series
- Highgate - Regents Seven Oaks
- Highgate Place at Seven Oaks
- Highgate Park at Seven Oaks
- Belcourt at Seven Oaks - Mahogany
- The Gardens at Encanto - Celestial Series
- The Gardens at Encanto - Wilde Series
- Orchard Park
- Beneva Glen - Choral & Solana Series
- Brindlewood
- Beneva Glen - Choral Series II
- Beneva Glen - Calligraphy Series II
- Brooke Pointe
- Beneva Glen - Treasures II
Builder
Your Personal Tour Guide
Ask me questions while you tour the home.