
Seller's Agent in 2023
Anna Fattore
@ Properties
(630) 854-2780
119 Total Sales
Estimated Value: $492,013
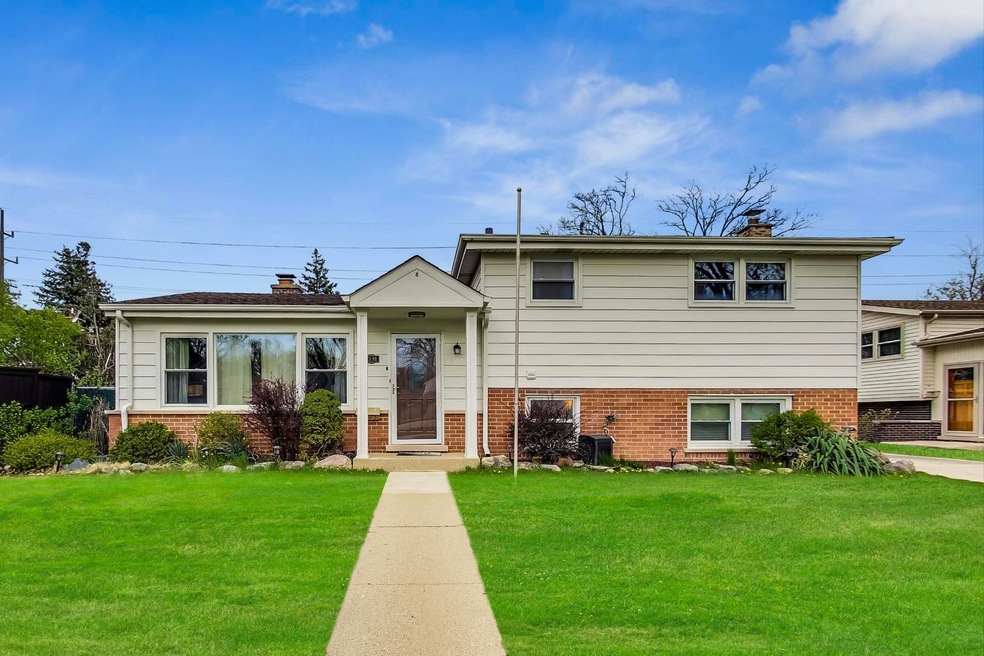
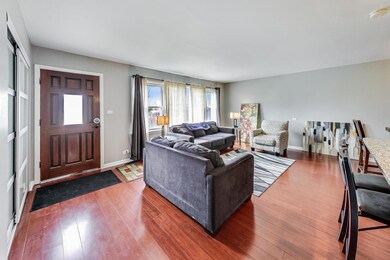
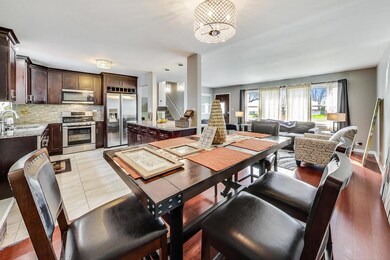
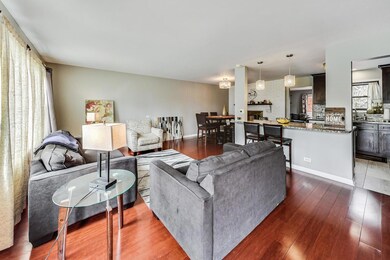
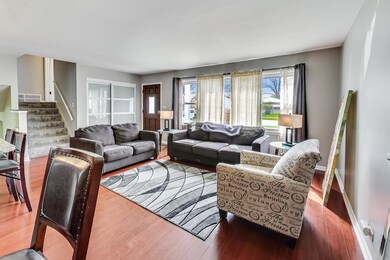
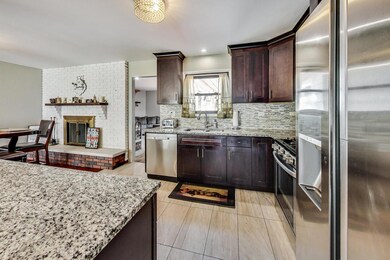
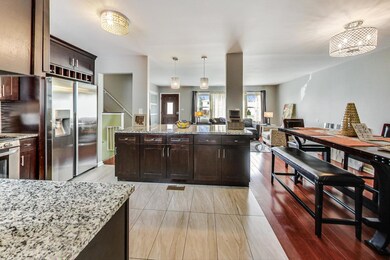
Come See this Gorgeous, Remodeled, Turn-key Home Ready to Move-in! Kitchen was Remodeled in 2018 with High-End Stainless Steel Appliances. With Over 2000 SF of Living Space, You are Going to Love all the Amenities this Home Offers! Enjoy Entertaining with the Open Concept Kitchen that opens to The Generous Sized Living Room and Family Room which includes a Multi-Sided Fireplace with Access to the Kitchen and Family Room! Additional Living Space in Recreation Room located in the Basement with New Plank Vinyl Flooring. 2nd Bathroom was Recently Remodeled. Large Laundry Room with Newer Washer and Dryer including Storage Area. 3 Generous Sized Bedrooms with New Carpet and Up-Dated Family Bathroom! Newer Roof 2017. New Heat Exchanger and updated AC unit! Relax during Summer Evenings on the Large Refinished Deck with Fenced-in Backyard! Newer Windows and Energy Efficient Front Door! Radon Mitigation installed in 2021. Great Schools and Easy Access to Shopping, Expressways and Dining! Don't Miss this Wonderful Family Home!
Last Agent to Sell the Property
@properties Christies International Real Estate License #475177285 Listed on: 04/21/2023
We collect this data history from publicly available records. To have your information removed, we recommend requesting removal directly through your county’s website.
We collect this data history from publicly available records. To have your information removed, we recommend requesting removal directly through your county’s website.
| Date | Buyer | Sale Price | Title Company |
|---|---|---|---|
| $415,000 | Citywide Title | ||
| $240,000 | Attorney |
We collect this data history from publicly available records. To have your information removed, we recommend requesting removal directly through your county’s website.
| Date | Status | Borrower | Loan Amount |
|---|---|---|---|
| Previous Owner | $311,250 | ||
| Previous Owner | $203,500 | ||
| Previous Owner | $231,990 |
We collect this data history from publicly available records. To have your information removed, we recommend requesting removal directly through your county’s website.
| Date | Event | Price | List to Sale | Price per Sq Ft | Prior Sale |
|---|---|---|---|---|---|
| 05/16/2023 05/16/23 | Sold | $415,000 | +5.1% | $198 / Sq Ft | |
| 04/24/2023 04/24/23 | Pending | -- | -- | -- | |
| 04/21/2023 04/21/23 | For Sale | $395,000 | +64.6% | $188 / Sq Ft | |
| 02/29/2016 02/29/16 | Sold | $240,000 | -3.6% | $145 / Sq Ft | View Prior Sale |
| 01/02/2016 01/02/16 | Pending | -- | -- | -- | |
| 11/19/2015 11/19/15 | Price Changed | $249,000 | -4.2% | $151 / Sq Ft | |
| 07/29/2015 07/29/15 | For Sale | $259,900 | 0.0% | $157 / Sq Ft | |
| 07/24/2015 07/24/15 | Pending | -- | -- | -- | |
| 07/02/2015 07/02/15 | For Sale | $259,900 | 0.0% | $157 / Sq Ft | |
| 06/22/2015 06/22/15 | Pending | -- | -- | -- | |
| 06/08/2015 06/08/15 | Price Changed | $259,900 | -1.9% | $157 / Sq Ft | |
| 05/08/2015 05/08/15 | For Sale | $264,900 | 0.0% | $160 / Sq Ft | |
| 05/01/2015 05/01/15 | Pending | -- | -- | -- | |
| 04/24/2015 04/24/15 | For Sale | $264,900 | -- | $160 / Sq Ft |
We collect this data history from publicly available records. To have your information removed, we recommend requesting removal directly through your county’s website.
| Year | Tax Paid | Tax Assessment Tax Assessment Total Assessment is a certain percentage of the fair market value that is determined by local assessors to be the total taxable value of land and additions on the property. | Land | Improvement |
|---|---|---|---|---|
| 2025 | $7,268 | $40,001 | $8,054 | $31,947 |
| 2024 | $7,268 | $32,000 | $6,903 | $25,097 |
| 2023 | $6,924 | $32,000 | $6,903 | $25,097 |
| 2022 | $6,924 | $32,000 | $6,903 | $25,097 |
| 2021 | $5,413 | $22,813 | $4,602 | $18,211 |
| 2020 | $5,871 | $24,706 | $4,602 | $20,104 |
| 2019 | $5,939 | $27,452 | $4,602 | $22,850 |
| 2018 | $6,525 | $26,784 | $3,835 | $22,949 |
| 2017 | $6,423 | $26,784 | $3,835 | $22,949 |
| 2016 | $6,726 | $28,554 | $3,835 | $24,719 |
| 2015 | $6,625 | $26,665 | $3,451 | $23,214 |
| 2014 | $6,566 | $26,665 | $3,451 | $23,214 |
| 2013 | $6,410 | $26,665 | $3,451 | $23,214 |
Seller's Agent in 2023
Anna Fattore
@ Properties
(630) 854-2780
119 Total Sales
Buyer's Agent in 2023
Frank Scaletta
xr realty
(708) 218-3787
169 Total Sales
Seller's Agent in 2016
Randall Brush
Coldwell Banker Realty
(847) 254-3300
270 Total Sales
Buyer's Agent in 2016
Allan Friestad
Coldwell Banker Realty
8 Total Sales
Source: Midwest Real Estate Data (MRED)
MLS Number: 11765372
APN: 08-24-407-003-0000
Disclaimer: Certain information contained herein is derived from information provided by parties other than Homes.com. All information provided is deemed reliable, but is not guaranteed to be accurate and should be independently verified.
All data is obtained from various sources and may not have been verified by broker or MLS GRID. Supplied Open House Information is subject to change without notice. All information should be independently reviewed and verified for accuracy. Properties may or may not be listed by the office/agent presenting the information. Some IDX listings have been excluded from this website.
Listings courtesy of Midwest Real Estate Data (MRED) as distributed by MLS GRID.
Based on information submitted to the MLS GRID
Ask me questions while you tour the home.