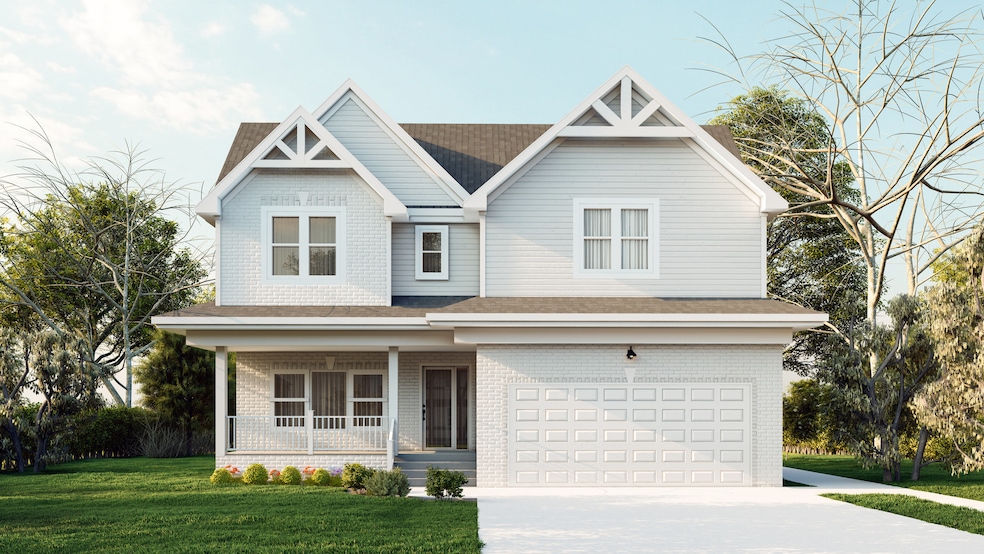
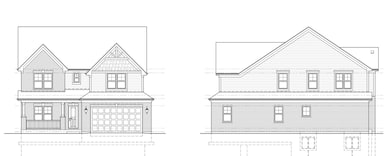
505 Forest Ave Des Plaines, IL 60018
Des Plaines AreaEstimated payment $4,492/month
Highlights
- Landscaped Professionally
- Property is near park
- Mud Room
- Maine West High School Rated A-
- Wood Flooring
- Community Pool
About This Home
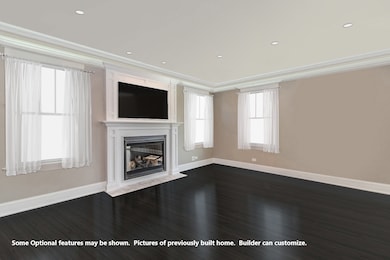
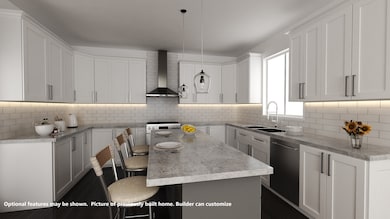
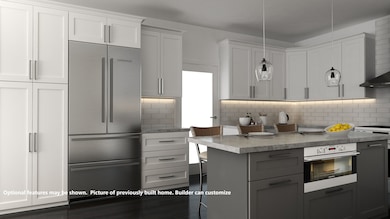
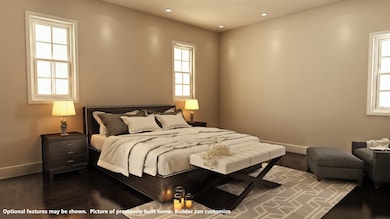
Welcome to Belle Forest - Stunning Semi-Custom Craftsman! This 4,000+ sq ft home features 4 beds, 2.5 baths (option for 5-6 beds and a 1st-floor full bath), an open floor plan, and abundant natural light. The gourmet kitchen offers quartz countertops, a large island, and customizable stainless appliance package. Flexible main-floor den/dining room can serve as a guest room or office. Expansive family room with fireplace option. Luxurious primary suite with dual walk-in closets and spa bath. Full English basement with roughed-in plumbing. Walk to award-winning schools! Builder will customize.
Home Details
Home Type
- Single Family
Est. Annual Taxes
- $1,230
Year Built
- Built in 2025
Lot Details
- Lot Dimensions are 61.95x109.40x62.03x112.54
- Landscaped Professionally
- Paved or Partially Paved Lot
Parking
- 2 Car Attached Garage
- Heated Garage
- Parking Available
- Garage Door Opener
- Driveway
- Parking Included in Price
Home Design
- Brick Exterior Construction
- Asphalt Roof
- Concrete Perimeter Foundation
Interior Spaces
- 4,066 Sq Ft Home
- 2-Story Property
- Fireplace
- Mud Room
- Entrance Foyer
- Family Room
- Living Room
- Dining Room
- Unfinished Attic
Kitchen
- Range
- Microwave
- Dishwasher
- Stainless Steel Appliances
- Disposal
Flooring
- Wood
- Carpet
Bedrooms and Bathrooms
- 4 Bedrooms
- 4 Potential Bedrooms
- Walk-In Closet
- Dual Sinks
- Soaking Tub
- Separate Shower
Laundry
- Laundry Room
- Laundry on upper level
- Sink Near Laundry
- Gas Dryer Hookup
Unfinished Basement
- Basement Fills Entire Space Under The House
- Finished Basement Bathroom
- Stubbed For A Bathroom
- Basement Window Egress
Location
- Property is near park
Schools
- Iroquois Community Elementary And Middle School
- Maine West High School
Utilities
- Central Air
- Heating System Uses Natural Gas
- 200+ Amp Service
- Lake Michigan Water
Community Details
- Tennis Courts
- Community Pool
Map
Home Values in the Area
Average Home Value in this Area
Tax History
We collect this data history from publicly available records. To have your information removed, we recommend requesting removal directly through your county’s website.
| Year | Tax Paid | Tax Assessment Tax Assessment Total Assessment is a certain percentage of the fair market value that is determined by local assessors to be the total taxable value of land and additions on the property. | Land | Improvement |
|---|---|---|---|---|
| 2025 | $3,077 | $243,703 | $73,103 | $170,600 |
| 2024 | $3,021 | $238,925 | $71,670 | $167,255 |
| 2023 | $2,964 | $234,241 | $70,265 | $163,976 |
| 2022 | $2,828 | $229,649 | $68,888 | $160,761 |
| 2021 | $2,785 | $225,147 | $67,538 | $157,609 |
| 2019 | $2,701 | $218,471 | $65,536 | $152,935 |
| 2018 | $2,669 | $214,188 | $64,251 | $149,937 |
| 2016 | $2,536 | $205,873 | $61,757 | $144,116 |
| 2015 | $2,499 | $202,782 | $60,830 | $141,952 |
| 2014 | $2,513 | $198,811 | $59,639 | $139,172 |
Property History
We collect this data history from publicly available records. To have your information removed, we recommend requesting removal directly through your county’s website.
| Date | Event | Price | List to Sale | Price per Sq Ft |
|---|---|---|---|---|
| 03/13/2026 03/13/26 | Pending | -- | -- | -- |
| 07/27/2025 07/27/25 | For Sale | $800,000 | -- | $197 / Sq Ft |
Source: Midwest Real Estate Data (MRED)
MLS Number: 12121344

Disclaimer: Certain information contained herein is derived from information provided by parties other than Homes.com. All information provided is deemed reliable, but is not guaranteed to be accurate and should be independently verified.
All data is obtained from various sources and may not have been verified by broker or MLS GRID. Supplied Open House Information is subject to change without notice. All information should be independently reviewed and verified for accuracy. Properties may or may not be listed by the office/agent presenting the information. Some IDX listings have been excluded from this website.
Listings courtesy of Midwest Real Estate Data (MRED) as distributed by MLS GRID.
Based on information submitted to the MLS GRID
- 1596 Oxford Rd
- 1205 S Wolf Rd
- 826 Fairmont Ct
- 1024 S Wolf Rd
- 101 Dover Dr Unit 5
- 1131 E Grant Dr
- 47 W Algonquin Rd
- 1469 Webster Ln
- 980 W Grant Dr
- 1636 Webster Ln
- 952 W Grant Dr
- 1645 Webster Ln
- 182 Roxbury Ln
- 165 Dover Dr Unit 16518
- 69 Nicholas Dr W
- 1035 Wren Rd
- 257 Dover Dr Unit C
- 1073 Anderson Terrace
- 1787 Webster Ln
- 614 Birchwood Ave
Ask me questions while you tour the home.