
Tom Higgins
Keller Williams Real Estate-Blue Bell
(856) 501-6398
117 Total Sales
3 in Upper Dublin
$410K - $715K Price Range

Estimated Value: $859,000 - $964,544
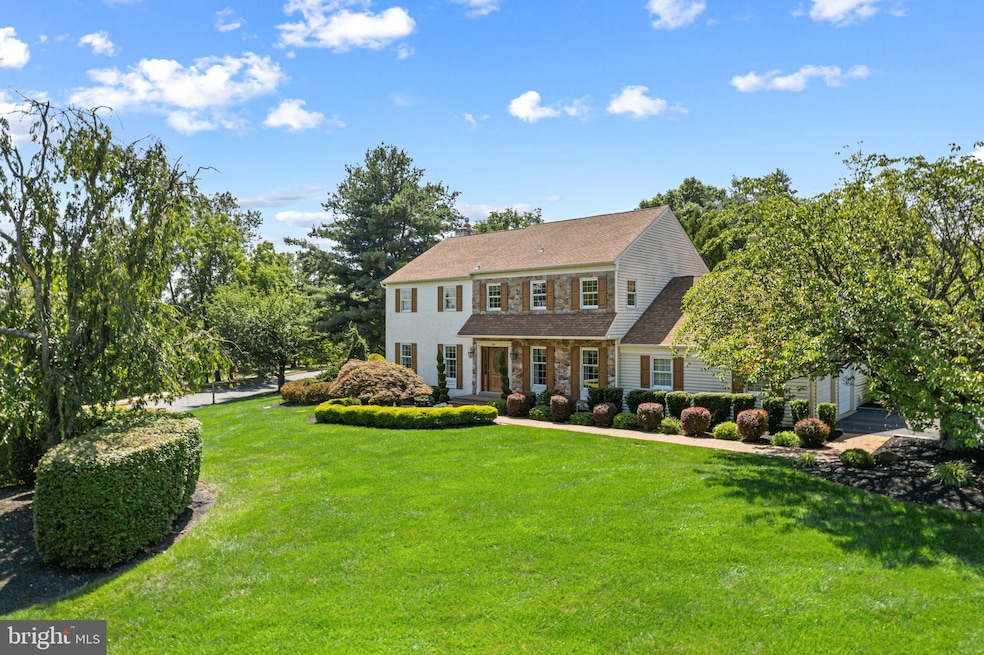
Welcome to Dublin Meadows! Nestled in a cul-de-sac and situated on a beautifully landscaped corner lot, this 4-bedroom, 2.5-bath home offers luxury, space, and functionality inside and out. The stunning EP Henry walkway leading up to the front door sets the tone, while the private backyard oasis features Trek deck for your entertaining needs. Step inside to find a warm and inviting layout with hardwood floors throughout the main level, crown molding, surround sound, and recessed lighting. The flexible floor plan includes a formal dining room, formal living, and expanded family room boasts a granite and stone gas fireplace, wood shutters, wet-bar with sink, wall to wall woodwork shelving, french doors leading out to spacious deck and large windows for ample natural light adjacent to the kitchen. The chef’s kitchen is a true showstopper with granite countertops, upgraded Rutt cabinetry, granite backsplash, ceramic tile flooring, Subzero Refrigerator, Dacor double oven, cooktop and GE Microwave. An oversized island makes it ideal for entertainment. A updated half bath and a built-in multi-use granite desk station adds versatility perfect as a coffee bar, wet bar, or small office space. Completely expanded laundry area just off the kitchen, including Electrolux Washer and Dryer, safety shut off value, trash compactor and additional counterspace ideal for additional storage or folding laundry. Head upstairs to a spacious second floor. The elegant primary suite welcomes you featuring tray molding ceiling, sitting area, surround sound and upgraded crown molding. The expanded en-suite bath is a homeowners dream, offering a spa-like retreat with a soaking tub, marble double vanity, two walk-in closets with custom built-in organizers, marble flooring, custom glass shower and beautiful decorative window with stunning chandelier and custom shelving you will never want to leave. Three additional well-sized bedrooms with ample closet space and an updated hall bath complete the upper level, offering comfort and space. The finished basement is versatile for anyone in your family, complete with Flex Office space, living space with new carpet and full gym includes rubber flooring, mirrors and surround sound. Completing the basement is 2 additional storage areas. New Trek deck overlooking beautifully landscaped side and backyard. Additional home features include surround sound, outdoor lighting, main floor laundry, pantry in kitchen, Alarm system, New Front Door, New driveway with Belgium block perimeter, new paver walkway to front of home, sprinkler system, new windows, new roof and siding. Located in desirable Upper Dublin School District, easily accessible to Ambler restaurants and shopping, and a short distance to major routes (Route 309, PA Turnpike, and Route 202). This home is not to be missed.
Last Agent to Sell the Property
(215) 735-7368 info@ocfrealty.com OCF Realty LLC - Philadelphia Listed on: 08/15/2025
We collect this data history from publicly available records. To have your information removed, we recommend requesting removal directly through your county’s website.
Tom Higgins
Keller Williams Real Estate-Blue Bell
(856) 501-6398
117 Total Sales
3 in Upper Dublin
$410K - $715K Price Range
Jayna Zoeiro
KW Empower
(267) 486-9951
72 Total Sales
1 in Upper Dublin
$610,000 Price
Megan Herr
RE/MAX Ready
(717) 844-6708
64 Total Sales
1 in Upper Dublin
$1,460,000 Price
Kim Porter
Keller Williams Real Estate-Doylestown
(267) 641-5277
199 Total Sales
3 in Upper Dublin
$490K - $947K Price Range
Dave Curry
RE/MAX Legacy
(855) 698-1236
74 Total Sales
2 in Upper Dublin
$683K - $720K Price Range
Connie Brady
RE/MAX Central - Blue Bell
(484) 922-9367
112 Total Sales
2 in Upper Dublin
$385K - $401K Price Range
We collect this data history from publicly available records. To have your information removed, we recommend requesting removal directly through your county’s website.
| Date | Buyer | Sale Price | Title Company |
|---|---|---|---|
| $935,000 | Simplifile | ||
| Shapiro Steven L | -- | -- | |
| Shapiro Marcie R | -- | -- |
We collect this data history from publicly available records. To have your information removed, we recommend requesting removal directly through your county’s website.
| Date | Status | Borrower | Loan Amount |
|---|---|---|---|
| Open | $400,000 | ||
| Open | Toyberman Yakov | $748,000 |
We collect this data history from publicly available records. To have your information removed, we recommend requesting removal directly through your county’s website.
| Date | Event | Price | List to Sale | Price per Sq Ft |
|---|---|---|---|---|
| 10/17/2025 10/17/25 | Sold | $935,000 | +4.0% | $232 / Sq Ft |
| 08/17/2025 08/17/25 | Pending | -- | -- | -- |
| 08/15/2025 08/15/25 | For Sale | $899,000 | -- | $223 / Sq Ft |
We collect this data history from publicly available records. To have your information removed, we recommend requesting removal directly through your county’s website.
| Year | Tax Paid | Tax Assessment Tax Assessment Total Assessment is a certain percentage of the fair market value that is determined by local assessors to be the total taxable value of land and additions on the property. | Land | Improvement |
|---|---|---|---|---|
| 2026 | $12,744 | $241,890 | ||
| 2025 | $11,796 | $241,890 | ||
| 2024 | $11,796 | $241,890 | ||
| 2023 | $11,520 | $241,890 | $0 | $0 |
| 2022 | $11,270 | $241,890 | $0 | $0 |
| 2021 | $10,988 | $241,890 | $0 | $0 |
| 2020 | $10,671 | $241,890 | $0 | $0 |
| 2019 | $10,493 | $241,890 | $0 | $0 |
| 2018 | $10,492 | $241,890 | $0 | $0 |
| 2017 | $10,110 | $241,890 | $0 | $0 |
| 2016 | $10,016 | $241,890 | $0 | $0 |
| 2015 | $9,460 | $241,890 | $0 | $0 |
| 2014 | $9,460 | $241,890 | $0 | $0 |
Seller's Agent in 2025
Darcy Scollin
OFC Realty
(215) 285-6198
120 Total Sales
Buyer's Agent in 2025
Jake Toyberman
Homestarr Realty
(267) 607-9090
123 Total Sales
Source: Bright MLS
MLS Number: PAMC2151372
APN: 54-00-04609-305
Disclaimer: Certain information contained herein is derived from information provided by parties other than Homes.com. All information provided is deemed reliable, but is not guaranteed to be accurate and should be independently verified.
The data relating to real estate for sale on this website appears in part through the BRIGHT Internet Data Exchange program, a voluntary cooperative exchange of property listing data between licensed real estate brokerage firms, and is provided by BRIGHT through a licensing agreement.
Listing information is from various brokers who participate in the Bright MLS IDX program and not all listings may be visible on the site.
The property information being provided on or through the website is for the personal, non-commercial use of consumers and such information may not be used for any purpose other than to identify prospective properties consumers may be interested in purchasing.
Some properties which appear for sale on the website may no longer be available because they are for instance, under contract, sold or are no longer being offered for sale.
Property information displayed is deemed reliable but is not guaranteed.
Copyright 2026 Bright MLS, Inc.
Ask me questions while you tour the home.