
Tina Marie Mateja
Jameson Sotheby's International Realty
(708) 998-4292
120 Total Sales
2 in West Bolingbrook
$585K - $835K Price Range
Estimated Value: $325,000 - $352,000
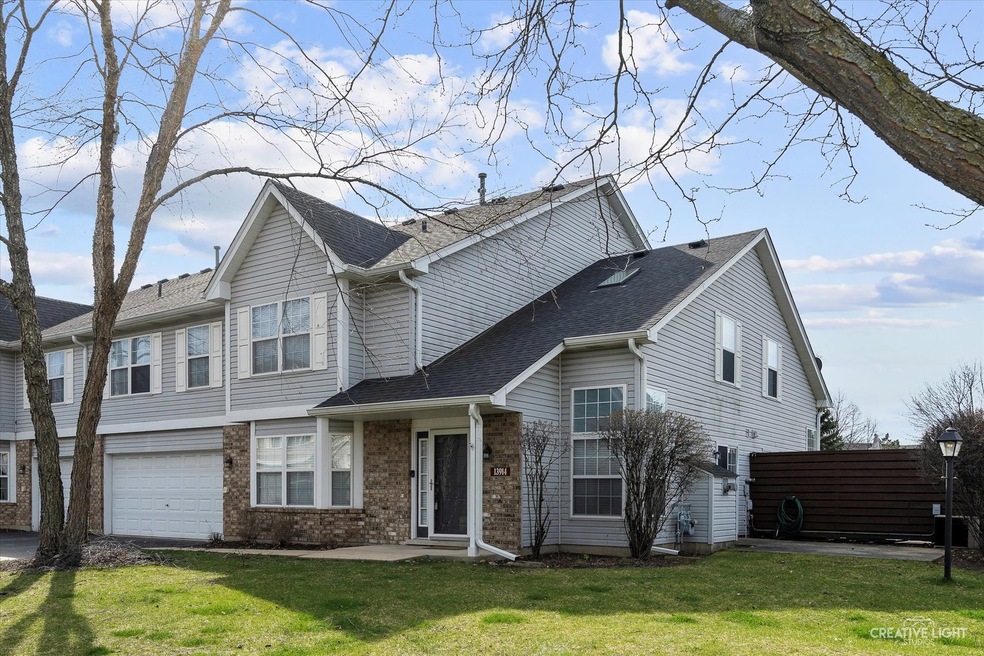
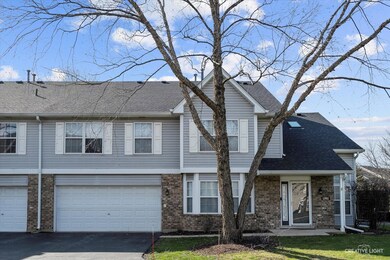
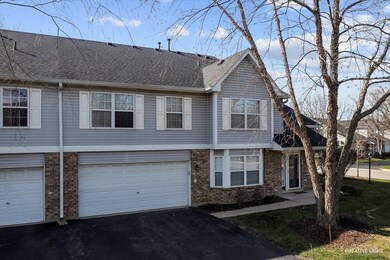
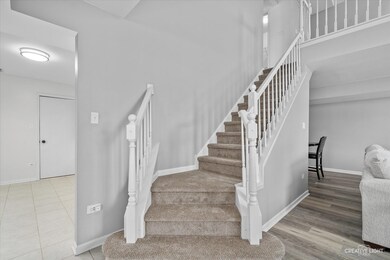
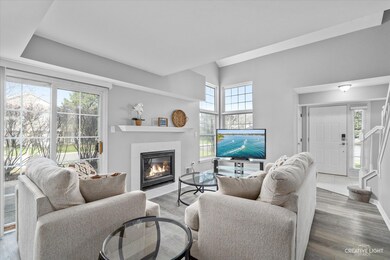
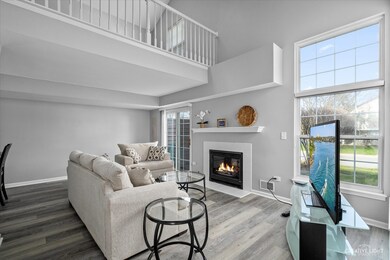
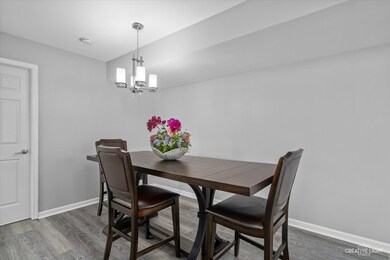
Gorgeous & immaculate end unit townhome in popular Cambridge at the Reserve just minutes away from I-55 expressway. Magnificent open floor plan with dramatic entrance looking up to large vaulted loft with skylight. Many new upgrades: New paint, new carpet, new lux plank flooring in living & dining room. Ornate fireplace has new mantle & tile and is the focal point in the living room. New stainless appliances in cozy kitchen w/ breakfast nook. Second floor laundry w/ new washer/dryer. All new light fixtures including ceiling fans in bedrooms & loft except bathrooms. Massive bedrooms w/new blinds especially the primary suite which features huge walk-in closet & private bath. Oversized two car garage with extended storage space (08X19). New furnace w/ Breaburn thermostat and water tank w/ new copper piping. New Smart garage door opener. Enjoy sitting outside on your private concrete patio. Make this one yours today. A10++
We collect this data history from publicly available records. To have your information removed, we recommend requesting removal directly through your county’s website.
Tina Marie Mateja
Jameson Sotheby's International Realty
(708) 998-4292
120 Total Sales
2 in West Bolingbrook
$585K - $835K Price Range
Eddie Ruettiger
Exit Real Estate Specialists
(708) 719-9080
231 Total Sales
1 in West Bolingbrook
$615,000 Price
Jeff Stainer
RE/MAX Action
(708) 905-4649
202 Total Sales
4 in West Bolingbrook
$565K - $1.5M Price Range
Nancy Iozzo
Coldwell Banker Realty
(224) 231-5587
62 Total Sales
1 in West Bolingbrook
$715,000 Price
Vipin Gulati
RE/MAX Professionals Select
(708) 859-6295
264 Total Sales
2 in West Bolingbrook
$551K - $570K Price Range
Bernard Cobb
RE/MAX of Naperville
(708) 905-8047
162 Total Sales
1 in West Bolingbrook
$450,000 Price
We collect this data history from publicly available records. To have your information removed, we recommend requesting removal directly through your county’s website.
| Date | Buyer | Sale Price | Title Company |
|---|---|---|---|
| $319,900 | Chicago Title | ||
| -- | None Listed On Document | ||
| $232,000 | Fidelity National Title Ins | ||
| $190,000 | Fidelity Title | ||
| $165,500 | -- | ||
| $146,500 | Chicago Title Insurance Co |
We collect this data history from publicly available records. To have your information removed, we recommend requesting removal directly through your county’s website.
| Date | Status | Borrower | Loan Amount |
|---|---|---|---|
| Previous Owner | $207,935 | ||
| Previous Owner | $227,797 | ||
| Previous Owner | $186,558 | ||
| Previous Owner | $132,000 | ||
| Previous Owner | $7,000 | ||
| Previous Owner | $24,750 | ||
| Previous Owner | $140,450 |
We collect this data history from publicly available records. To have your information removed, we recommend requesting removal directly through your county’s website.
| Date | Event | Price | List to Sale | Price per Sq Ft | Prior Sale |
|---|---|---|---|---|---|
| 05/10/2024 05/10/24 | Sold | $319,900 | 0.0% | $157 / Sq Ft | |
| 04/10/2024 04/10/24 | Pending | -- | -- | -- | |
| 04/09/2024 04/09/24 | For Sale | $319,900 | 0.0% | $157 / Sq Ft | |
| 03/22/2024 03/22/24 | Pending | -- | -- | -- | |
| 03/20/2024 03/20/24 | For Sale | $319,900 | +37.9% | $157 / Sq Ft | |
| 12/20/2021 12/20/21 | Sold | $232,000 | -2.1% | $114 / Sq Ft | View Prior Sale |
| 11/07/2021 11/07/21 | Pending | -- | -- | -- | |
| 09/17/2021 09/17/21 | For Sale | $237,000 | +24.7% | $117 / Sq Ft | |
| 11/19/2019 11/19/19 | Sold | $190,000 | +0.1% | $94 / Sq Ft | View Prior Sale |
| 10/21/2019 10/21/19 | Pending | -- | -- | -- | |
| 10/12/2019 10/12/19 | Price Changed | $189,900 | -2.6% | $93 / Sq Ft | |
| 09/27/2019 09/27/19 | For Sale | $194,900 | -- | $96 / Sq Ft |
We collect this data history from publicly available records. To have your information removed, we recommend requesting removal directly through your county’s website.
| Year | Tax Paid | Tax Assessment Tax Assessment Total Assessment is a certain percentage of the fair market value that is determined by local assessors to be the total taxable value of land and additions on the property. | Land | Improvement |
|---|---|---|---|---|
| 2024 | $5,757 | $82,862 | $2,276 | $80,586 |
| 2023 | $5,519 | $74,840 | $2,056 | $72,784 |
| 2022 | $5,255 | $67,216 | $1,846 | $65,370 |
| 2021 | $4,678 | $62,818 | $1,725 | $61,093 |
| 2020 | $4,604 | $61,036 | $1,676 | $59,360 |
| 2019 | $4,430 | $58,157 | $1,597 | $56,560 |
| 2018 | $4,955 | $63,161 | $1,500 | $61,661 |
| 2017 | $4,790 | $60,021 | $1,425 | $58,596 |
| 2016 | $4,661 | $57,245 | $1,359 | $55,886 |
| 2015 | $4,196 | $53,625 | $1,273 | $52,352 |
| 2014 | $4,196 | $49,790 | $1,228 | $48,562 |
| 2013 | $4,196 | $49,790 | $1,228 | $48,562 |
Seller's Agent in 2024
Rosemarie Bakka
eXp Realty
(630) 421-3883
1 in this area
132 Total Sales
Buyer's Agent in 2024
Lyda Fester
Keller Williams Premiere Properties
(630) 853-1110
1 in this area
48 Total Sales
Seller's Agent in 2021
Adam Stary
eXp Realty
(630) 615-5500
4 in this area
563 Total Sales
Buyer's Agent in 2021
Jamie Lemmons-Svoboda
Keller Williams Preferred Rlty
(847) 606-9045
1 in this area
331 Total Sales
Seller's Agent in 2019
Edward Lukasik
RE/MAX
(630) 768-5175
1 in this area
434 Total Sales
Seller Co-Listing Agent in 2019
Michell Lukasik
RE/MAX
(630) 743-3872
1 in this area
429 Total Sales
Source: Midwest Real Estate Data (MRED)
MLS Number: 12002996
APN: 06-03-02-404-030
Disclaimer: Certain information contained herein is derived from information provided by parties other than Homes.com. All information provided is deemed reliable, but is not guaranteed to be accurate and should be independently verified.
All data is obtained from various sources and may not have been verified by broker or MLS GRID. Supplied Open House Information is subject to change without notice. All information should be independently reviewed and verified for accuracy. Properties may or may not be listed by the office/agent presenting the information. Some IDX listings have been excluded from this website.
Listings courtesy of Midwest Real Estate Data (MRED) as distributed by MLS GRID.
Based on information submitted to the MLS GRID
Ask me questions while you tour the home.