
Jennifer Salgado
Eden Properties Real Estate Group LLC
(331) 258-3248
35 Total Sales
1 in North Minooka
$375,000 Price
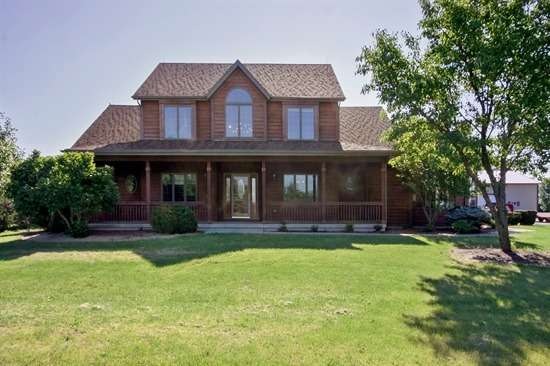
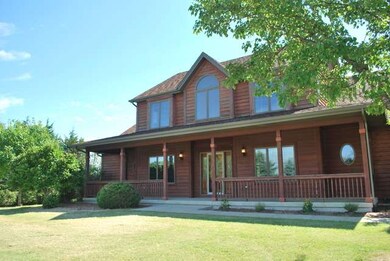
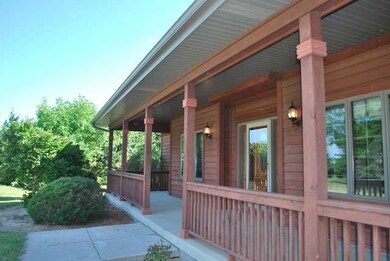
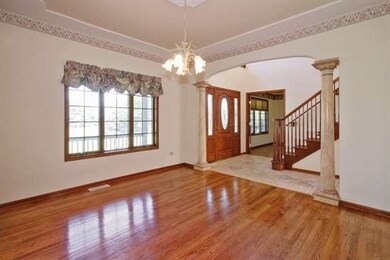

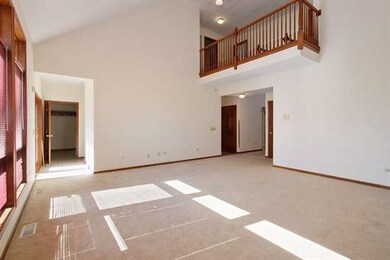
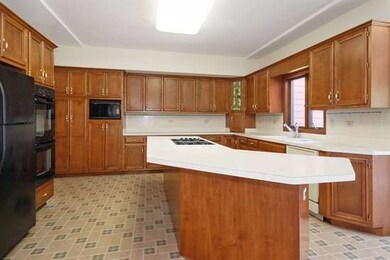
Unique Established Acreage-Mature Landscaping. Custom Built Home Features Spacious Rms That Are Great For Entertaining. KIT w/ Lg Island & Ample Birch Cabs. Sunroom w/High Ceiling. Fireplace In Dual Family Room/Eat-In KIT area. 1st Flr MBR w/Walk-in Closet & Spa-like BA. LR w/Huge Windows For Lots Of Natural Light. Study w/Custom Built-in Shelves. Full Finished Basement w/Full BA & 5th BR/Rec Rm & 14x15 Walk-in Safe.
Last Agent to Sell the Property
Elizabeth Visser
Century 21 Affiliated Listed on: 07/11/2014
Last Buyer's Agent
Kim Puckett
Lori Bonarek Realty License #475156453
Jennifer Salgado
Eden Properties Real Estate Group LLC
(331) 258-3248
35 Total Sales
1 in North Minooka
$375,000 Price
Joseph Deardurff
Keller Williams ONEChicago
(630) 864-6422
77 Total Sales
1 in North Minooka
$375,500 Price
Liz Piccioli
@properties Christie's International Real Estate
(815) 860-2076
95 Total Sales
1 in North Minooka
$950,000 Price
Joe Kenny
Realty Executives Midwest
(708) 859-7336
80 Total Sales
1 in North Minooka
$240,000 Price
Sheila Strutz
Village Realty, Inc.
(855) 658-1173
47 Total Sales
1 in North Minooka
$350,000 Price
Jesse Valle
Smart Home Realty
(224) 970-2861
40 Total Sales
1 in North Minooka
$405,000 Price
We collect this data history from publicly available records. To have your information removed, we recommend requesting removal directly through your county’s website.
| Date | Event | Price | List to Sale | Price per Sq Ft |
|---|---|---|---|---|
| 10/17/2014 10/17/14 | Sold | $500,000 | -15.2% | $140 / Sq Ft |
| 08/17/2014 08/17/14 | Pending | -- | -- | -- |
| 07/11/2014 07/11/14 | For Sale | $589,900 | -- | $166 / Sq Ft |
We collect this data history from publicly available records. To have your information removed, we recommend requesting removal directly through your county’s website.
| Year | Tax Paid | Tax Assessment Tax Assessment Total Assessment is a certain percentage of the fair market value that is determined by local assessors to be the total taxable value of land and additions on the property. | Land | Improvement |
|---|---|---|---|---|
| 2025 | -- | $252,410 | $16,601 | $235,809 |
| 2024 | $16,961 | $226,315 | $13,337 | $212,978 |
| 2023 | $14,574 | $203,937 | $12,702 | $191,235 |
| 2022 | $14,574 | $189,592 | $11,440 | $178,152 |
| 2021 | $14,090 | $179,082 | $11,614 | $167,468 |
| 2020 | $13,464 | $168,455 | $10,925 | $157,530 |
| 2019 | $13,148 | $161,171 | $10,453 | $150,718 |
| 2018 | $12,462 | $153,490 | $10,453 | $143,037 |
| 2017 | $12,253 | $144,760 | $10,453 | $134,307 |
| 2016 | $11,324 | $133,307 | $10,324 | $122,983 |
| 2015 | $11,987 | $133,307 | $10,324 | $122,983 |
| 2014 | -- | $99,132 | $10,958 | $88,174 |
| 2013 | -- | $99,132 | $10,958 | $88,174 |
E
Seller's Agent in 2014
Elizabeth Visser
Century 21 Affiliated
K
Buyer's Agent in 2014
Kim Puckett
Lori Bonarek Realty
Source: Midwest Real Estate Data (MRED)
MLS Number: MRD08670305
APN: 09-12-300-003
Disclaimer: Certain information contained herein is derived from information provided by parties other than Homes.com. All information provided is deemed reliable, but is not guaranteed to be accurate and should be independently verified.
All data is obtained from various sources and may not have been verified by broker or MLS GRID. Supplied Open House Information is subject to change without notice. All information should be independently reviewed and verified for accuracy. Properties may or may not be listed by the office/agent presenting the information. Some IDX listings have been excluded from this website.
Listings courtesy of Midwest Real Estate Data (MRED) as distributed by MLS GRID.
Based on information submitted to the MLS GRID
Ask me questions while you tour the home.