
Scott Salvant
Samson Properties
(804) 316-9321
95 Total Sales
1 in Brandermill
$635,000 Price
Estimated Value: $383,682
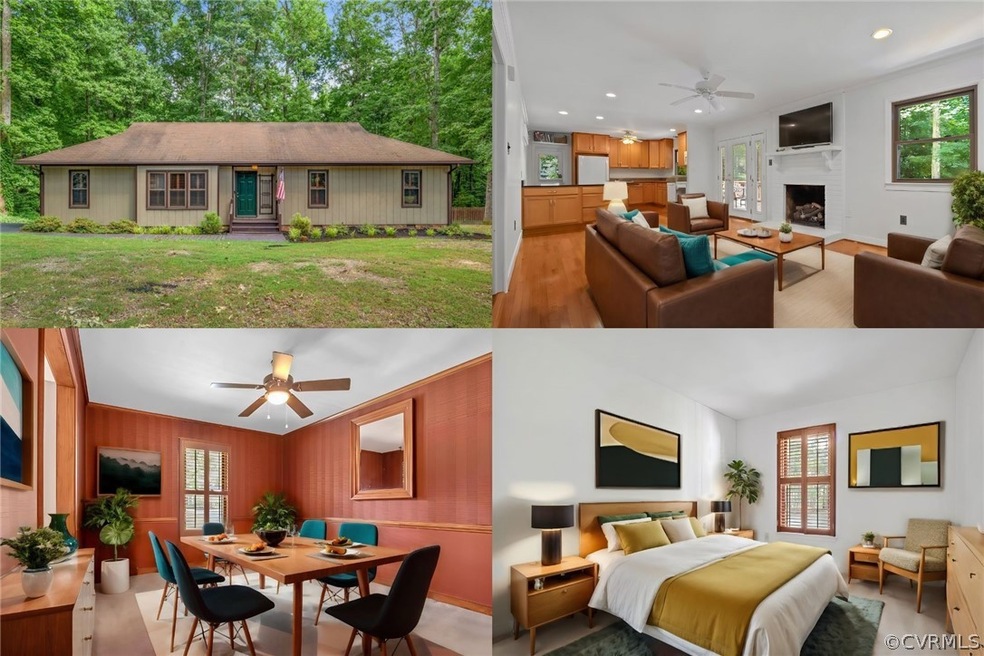
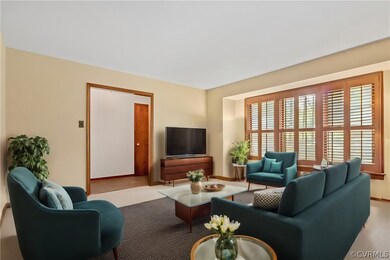
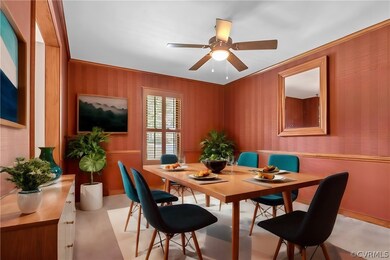
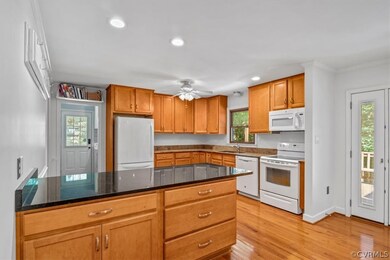
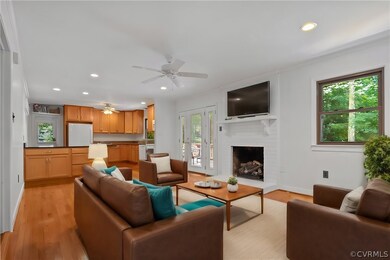
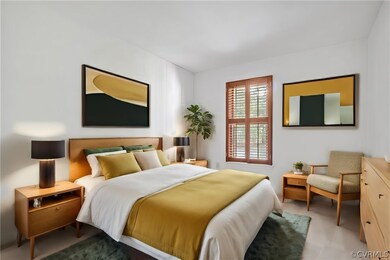
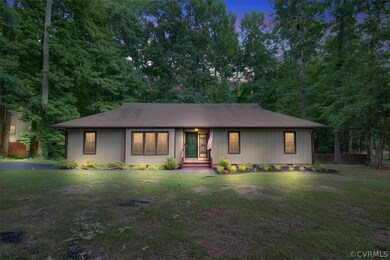
Welcome to this wonderful ranch style home located in Brandermill on a beautiful, over 1/3 acre wooded lot. This home was built for entertaining and relaxation alike! The open floor plan of the main living space is perfect for enjoying meals and family time. The roomy kitchen features granite countertops and peninsula that are perfect for baking, cooking, or entertaining. The large back porch is perfect for entertaining and relaxing as you grill. Have a furry friend? They will love the large back yard; it is fenced which gives you peace of mind. The family room fireplace provides comfy heat in the winter making movie night so enjoyable. The large shed in the back declutters the home allowing for storing yard tools and sports equipment. Enjoy long walks on the trails in the shade of mature trees and the convenience of being able to walk to the closest pool on paths and drive to the other two, giving you choices for a cool down in the summer. Easy access to major routes of transit including the Powhite, 288, Hull St, Midlothian Turnpike, etc. Great Schools too! Close enough to the city to enjoy a show or RVA dining and entertainment. Come and see this gem and fall in love with the peaceful surroundings! Schedule your private tour today! Some photos are virtually staged.
Last Agent to Sell the Property
Keller Williams Realty Brokerage Phone: (571) 766-0907 License #0225247278 Listed on: 06/12/2024
Co-Listed By
Keller Williams Realty Brokerage Phone: (571) 766-0907 License #0225249046
We collect this data history from publicly available records. To have your information removed, we recommend requesting removal directly through your county’s website.
Scott Salvant
Samson Properties
(804) 316-9321
95 Total Sales
1 in Brandermill
$635,000 Price
Dawn Roy
Open Gate Realty Group
(804) 999-4748
55 Total Sales
2 in Brandermill
$435K - $455K Price Range
James Nay
River City Elite Properties - Real Broker
(804) 609-2378
1,122 Total Sales
15 in Brandermill
$208K - $1.1M Price Range
Mateshia Wright
Ivy League Realty LLC
(804) 944-8809
84 Total Sales
2 in Brandermill
$325K - $365K Price Range
Patricia Ray Barton
Joyner Fine Properties
(804) 609-3780
121 Total Sales
5 in Brandermill
$320K - $615K Price Range
Matt Smith
MSE Properties
(804) 548-4499
75 Total Sales
3 in Brandermill
$342K - $400K Price Range
We collect this data history from publicly available records. To have your information removed, we recommend requesting removal directly through your county’s website.
| Date | Event | Price | List to Sale | Price per Sq Ft |
|---|---|---|---|---|
| 07/23/2024 07/23/24 | Sold | $354,500 | +5.8% | $210 / Sq Ft |
| 07/01/2024 07/01/24 | Pending | -- | -- | -- |
| 07/01/2024 07/01/24 | For Sale | $335,000 | 0.0% | $198 / Sq Ft |
| 06/24/2024 06/24/24 | Pending | -- | -- | -- |
| 06/19/2024 06/19/24 | For Sale | $335,000 | -- | $198 / Sq Ft |
We collect this data history from publicly available records. To have your information removed, we recommend requesting removal directly through your county’s website.
| Year | Tax Paid | Tax Assessment Tax Assessment Total Assessment is a certain percentage of the fair market value that is determined by local assessors to be the total taxable value of land and additions on the property. | Land | Improvement |
|---|---|---|---|---|
| 2026 | $3,039 | $338,700 | $80,000 | $258,700 |
| 2025 | $3,039 | $329,300 | $78,000 | $251,300 |
| 2024 | $2,956 | $317,200 | $78,000 | $239,200 |
| 2023 | $2,655 | $291,800 | $72,000 | $219,800 |
| 2022 | $2,421 | $263,100 | $63,000 | $200,100 |
| 2021 | $1,149 | $235,000 | $61,000 | $174,000 |
| 2020 | $2,165 | $227,900 | $60,000 | $167,900 |
| 2019 | $2,072 | $218,100 | $58,000 | $160,100 |
| 2018 | $1,974 | $207,800 | $55,000 | $152,800 |
| 2017 | $1,855 | $193,200 | $52,000 | $141,200 |
| 2016 | $1,834 | $191,000 | $52,000 | $139,000 |
| 2015 | $1,765 | $181,300 | $46,500 | $134,800 |
| 2014 | $1,732 | $177,800 | $46,500 | $131,300 |
Seller's Agent in 2024
Debbie Reynolds
Keller Williams Realty
(804) 455-7354
366 Total Sales
KH
Seller Co-Listing Agent in 2024
Kathryn Harned
Keller Williams Realty
(561) 351-8690
75 Total Sales
Buyer's Agent in 2024
Fernando Perez
Real Broker LLC
(757) 206-4251
80 Total Sales
Source: Central Virginia Regional MLS
MLS Number: 2414497
APN: 726-68-51-98-800-000
Disclaimer: Certain information contained herein is derived from information provided by parties other than Homes.com. All information provided is deemed reliable, but is not guaranteed to be accurate and should be independently verified.
All or a portion of th multiple Listing information is provided by the Central Virginia Regional Multiple Listing Service, LLC, from a copyrighted compilation of Listing s. All CVR MLS information provided is deemed reliable but is not guaranteed accurate. The compilation of Listings and each individual Listing are ©2026 Central Virginia Regional Multiple Listing Service, LLC. All rights reserved.
Ask me questions while you tour the home.