
Joe Kasel
RE/MAX Results
(612) 453-0221
59 Total Sales
1 in Hamline
$480,500 Price


Estimated Value: $216,758
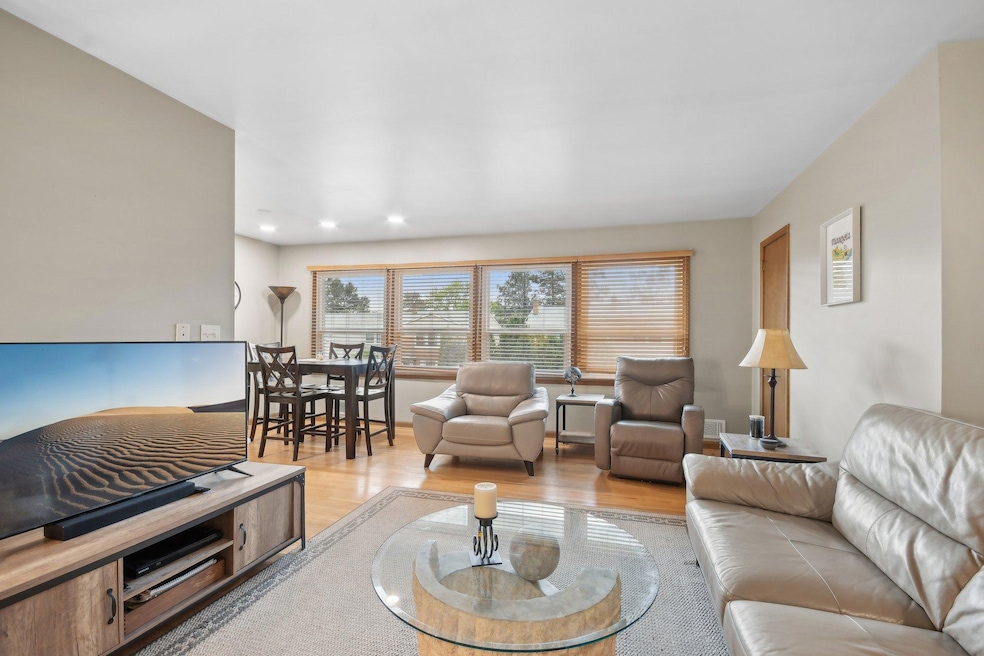
Prime location near Cedarholm Golf Course! This updated 2-bed, 1-bath townhome offers easy access to Rosedale Mall, Hwy 36, and is just a 10-minute drive to both downtown St. Paul and Minneapolis. Enjoy a spacious open-concept living and dining area, beautifully remodeled kitchen, and gleaming hardwood floors. The home includes two comfortable bedrooms, a full bath, and rare two-car garage. A great mix of convenience and comfort—don’t miss it!
Last Agent to Sell the Property
Real Broker, LLC Brokerage Phone: 6512460006 Listed on: 05/22/2025
We collect this data history from publicly available records. To have your information removed, we recommend requesting removal directly through your county’s website.
Joe Kasel
RE/MAX Results
(612) 453-0221
59 Total Sales
1 in Hamline
$480,500 Price
Krista Wolter
Coldwell Banker Realty
(612) 712-5896
470 Total Sales
1 in Hamline
$510,000 Price
Jessica Fisher
RE/MAX Professionals
(612) 712-5813
71 Total Sales
1 in Hamline
$497,000 Price
Adam Bury
Coldwell Banker Realty
(612) 260-4528
62 Total Sales
1 in Hamline
$395,000 Price
Alena Behr
Keller Williams Rlty Integrity*
(651) 877-6246
86 Total Sales
1 in Hamline
$450,000 Price
Jado Hark
Compass
(612) 688-6942
262 Total Sales
1 in Hamline
$560,000 Price
We collect this data history from publicly available records. To have your information removed, we recommend requesting removal directly through your county’s website.
| Date | Buyer | Sale Price | Title Company |
|---|---|---|---|
| $220,000 | Flex Title Company | ||
| $182,500 | Stewart Title Company | ||
| $120,000 | -- |
We collect this data history from publicly available records. To have your information removed, we recommend requesting removal directly through your county’s website.
| Date | Status | Borrower | Loan Amount |
|---|---|---|---|
| Open | $164,700 | ||
| Previous Owner | $167,500 | ||
| Previous Owner | $131,959 |
We collect this data history from publicly available records. To have your information removed, we recommend requesting removal directly through your county’s website.
| Date | Event | Price | List to Sale | Price per Sq Ft |
|---|---|---|---|---|
| 07/07/2025 07/07/25 | Sold | $220,000 | 0.0% | $238 / Sq Ft |
| 06/12/2025 06/12/25 | Pending | -- | -- | -- |
| 05/23/2025 05/23/25 | For Sale | $220,000 | -- | $238 / Sq Ft |
We collect this data history from publicly available records. To have your information removed, we recommend requesting removal directly through your county’s website.
| Year | Tax Paid | Tax Assessment Tax Assessment Total Assessment is a certain percentage of the fair market value that is determined by local assessors to be the total taxable value of land and additions on the property. | Land | Improvement |
|---|---|---|---|---|
| 2026 | $2,478 | $214,400 | $30,000 | $184,400 |
| 2025 | $2,316 | $209,500 | $30,000 | $179,500 |
| 2023 | $2,316 | $182,200 | $30,000 | $152,200 |
| 2022 | $2,120 | $180,300 | $30,000 | $150,300 |
| 2021 | $2,070 | $159,800 | $30,000 | $129,800 |
| 2020 | $2,052 | $145,300 | $30,000 | $115,300 |
| 2019 | $1,904 | $136,600 | $25,000 | $111,600 |
| 2018 | $1,592 | $123,400 | $25,000 | $98,400 |
| 2017 | $1,436 | $122,800 | $25,000 | $97,800 |
| 2016 | $1,520 | $0 | $0 | $0 |
| 2015 | $1,556 | $122,800 | $18,400 | $104,400 |
| 2014 | $1,422 | $0 | $0 | $0 |
R
Seller's Agent in 2025
Robert Roop
Real Broker, LLC
(651) 246-0006
1 in this area
10 Total Sales
J
Buyer's Agent in 2025
Jason Hopkins
Keller Williams Realty Integrity Lakes
(651) 263-4228
1 in this area
24 Total Sales
Source: NorthstarMLS
MLS Number: 6718195
APN: 10-29-23-31-0040
Disclaimer: Certain information contained herein is derived from information provided by parties other than Homes.com. All information provided is deemed reliable, but is not guaranteed to be accurate and should be independently verified.
All data is obtained from various sources and may not have been verified by broker or MLS GRID. Supplied Open House Information is subject to change without notice. All information should be independently reviewed and verified for accuracy. Properties may or may not be listed by the office/agent presenting the information. Some IDX listings have been excluded from this website.
Listings courtesy of NorthstarMLS as distributed by MLS GRID.
Based on information submitted to the MLS GRID
Ask me questions while you tour the home.