NOT LISTED FOR SALE

1394 210th St Tipton, IA 52772

Tipton Area

Estimated Value: $771,446

6 Beds
3 Baths
3,104 Sq Ft
$249/Sq Ft Est. Value

Sale Details

Date Sold: March 18, 2026

Last sale price $760,000 $245 Per Sq Ft

Est. 2% increase in value since last sale

Current estimated payment $4,570 / mo

98 Days on Market

Highlights

  • 34.96 Acre Lot
  • Pond
  • Wooded Lot
  • Deck
  • Recreation Room
  • Ranch Style House

About This Home

As of March 2026

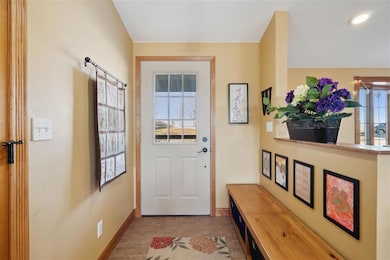
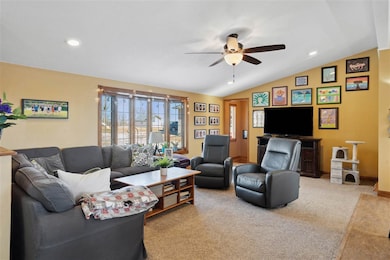
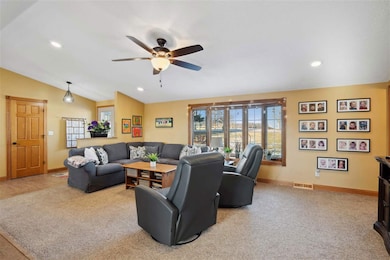
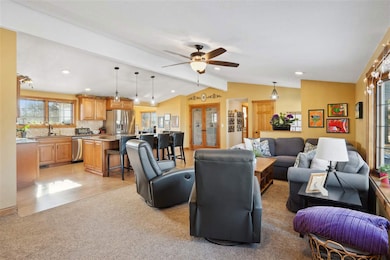
This beautiful ranch home is situated on just shy of 35 acres that feature a pond, walking trails, multiple outbuildings and opportunities for so many recreational activities! With over 3,000 finished sqft, this home includes large, beautifully trimmed windows to provide natural sunlight and breathtaking views. On the main floor you will find the spacious kitchen with a large island and breakfast bar, pantry, formal dining and 4 seasons room and living room. Also on the main floor is the primary suite with ensuite bathroom including a gorgeous, tiled shower, two additional bedrooms and one more full bathroom. The finished lower level includes a walkout family room, three bedrooms, a full bathroom and large storage areas. The outside of the house includes both attached and detached garages, a deck off the main floor, a backyard patio and clean landscaping. Don’t miss a great opportunity with this stunning property!

Last Agent to Sell the Property

Jenna Burt-Top Tier Home Team

Keller Williams Legacy Group Listed on: 09/03/2025

Keller Williams Legacy Group

Co-Listed By

Emilie Walsh

Keller Williams Legacy Group

Keller Williams Legacy Group

Last Buyer's Agent

Emilie Walsh

Keller Williams Legacy Group

Keller Williams Legacy Group
Create a Home Valuation Report for This Property
The Home Valuation Report is an in-depth analysis detailing your home's value as well as a comparison with similar homes in the area

Home Details

Home Type

  • Single Family

Year Built

  • Built in 1976

Lot Details

  • 34.96 Acre Lot
  • Fenced Yard
  • Wooded Lot

Parking

  • 4 Parking Spaces

Home Design

  • Ranch Style House
  • Poured Concrete
  • Frame Construction

Interior Spaces

  • Family Room
  • Living Room
  • Combination Kitchen and Dining Room
  • Library
  • Recreation Room

Kitchen

  • Breakfast Bar
  • Oven or Range
  • Microwave
  • Dishwasher
  • Kitchen Island

Bedrooms and Bathrooms

  • 6 Bedrooms | 3 Main Level Bedrooms

Laundry

  • Laundry on main level
  • Dryer
  • Washer

Finished Basement

  • Walk-Out Basement
  • Basement Fills Entire Space Under The House

Outdoor Features

  • Pond
  • Deck
  • Patio
  • Outbuilding

Schools

  • Tipton Elementary And Middle School
  • Tipton High School

Utilities

  • Forced Air Heating and Cooling System
  • Heating System Uses Propane
  • Private Water Source
  • Water Heater
  • Water Softener Leased
  • Private or Community Septic Tank
  • Internet Available
  • Cable TV Available

Listing and Financial Details

  • Assessor Parcel Number 004007322000060 & 040073220000

Home Details

Home Type

Single Family

Year Built

Built in 1976

Lot Details

34.96 Acres

Listing Details

  • Property Type: SINGLE FAMILY/ACREAGE
  • Total Sq Ft: 3104
  • Owner Name L F Mi: Wallick
  • Ownership Type: Acreage
  • Photo Code: Complete
  • Remarks: ACCEPTED OFFER 12/10/25. Showings to be setup via ShowingTime. Buyer to verify schools and square footage. Crop and pasture lease in place through fall 2025. Listed by Jenna Burt (jenna@toptierhomes.com/319-310-9840) and Emilie Walsh (emiliewalshrealtor@gmail.com/319-936-2073). Seller is licensed real estate agent in Iowa.
  • Year Built: 1976
  • Directions: Hwy 38 into Tipton and East on E 10th Street to stop sign at Plum St. Left on Plum and go out of town to 210th Street (1/4 mile out) and right on 210th Street. Go 1/ 3/4 mile to driveway on the Right. (Yellow Mailbox) House sits back a 1/4 mile.
  • Amenities: Other
  • Basement Remarks: Poured Concrete, Finished, Full, Walkout
  • Fireplace Type Location: None
  • Interior R: Cable Available, Other
  • Kitchen Breakfast R: Breakfast Bar, Island, Pantry, Kit/Dining Rm Comb
  • Lot Description R: 5+ Acres, Pond, Wooded
  • Possession R: Negotiable
  • Possible Finance R: Cash, Conventional
  • Stories Style R: Ranch
  • Remarks2: This beautiful ranch home is situated on just shy of 35 acres that feature a pond, walking trails, multiple outbuildings and opportunities for so many recreational activities! With over 3,000 finished sqft, this home includes large, beautifully trimmed windows to provide natural sunlight and breathtaking views. On the main floor you will find the spacious kitchen with a large island and breakfast bar, pantry, formal dining and 4 seasons room and living room. Also on the main floor is the primary suite with ensuite bathroom including a gorgeous, tiled shower, two additional bedrooms and one more full bathroom. The finished lower level includes a walkout family room, three bedrooms, a full bathroom and large storage areas. The outside of the house includes both attached and detached garages, a deck off the main floor, a backyard patio and clean landscaping. Don’t miss a great opportunity with this stunning property!
  • Special Features: None
  • Property Sub Type: Detached

Interior Features

  • Appliances: Dishwasher, Microwave, Range/Oven, Refrigerator, Dryer, Washer
  • Number Bedrooms Lower: 3
  • Number Bedrooms Main: 3
  • Sq Ft Above: 1664
  • Total Full Baths: 3
  • Bedrooms: 6
  • Total Bathrooms: 3
  • Dining Room Level: Main
  • Kitchen Level: Main
  • Living Room Level: Main
  • Lower Level Finished Sq Ft: 1440
  • Laundry Location: 1st Floor
  • Mstr Br Level: Main
  • Number of Lower Level Full Bathrooms: 1
  • Number of Main Level Full Bathrooms: 2

Exterior Features

  • Construction: Frame
  • ExteriorFeatures: Deck, Fenced Yard, Outbuildings, Patio, Other

Garage/Parking

  • Parking Spaces: 4 or More Cars

Utilities

  • Internet: Yes
  • Water Sewer: Private Water, Private Septic, Water Softener (Rented), Water Heater
  • Heating Cooling: Propane, Central, Forced Air

Schools

  • High School: Tipton
  • Jr Middle School: Tipton
  • Elementary School: Tipton

Lot Info

  • Acreage: 34.96
  • Geo Subdivision: IA
  • Lot Dimensions: 34.96
  • Zoning: RES

Tax Info

  • Assessor Parcel Number: 004007322000060 & 040073220000

Ownership History

We collect this data history from publicly available records. To have your information removed, we recommend requesting removal directly through your county’s website.

Date Name Owned For Owner Type

Purchase Details

Listed on
Sep 3, 2025
Closed on
Mar 17, 2026
Sold by
Bought by
Seller's Agent
Jenna Burt-Top Tier Home Team
Keller Williams Legacy Group
Buyer's Agent
Emilie Walsh
Keller Williams Legacy Group
List Price
$795,000
Sold Price
$760,000
Premium/Discount to List
-$35,000
-4.4%
Views
164
Current Estimated Value
$771,446

Home Financials for this Owner

Home Financials are based on the most recent Mortgage that was taken out on this home.
Estimated Appreciation
$11,446
Avg. Annual Appreciation
3.54%
Source: Public Records

Purchase History

We collect this data history from publicly available records. To have your information removed, we recommend requesting removal directly through your county’s website.

Date Buyer Sale Price Title Company
$760,000 None Listed On Document
Source: Public Records

Mortgage History

We collect this data history from publicly available records. To have your information removed, we recommend requesting removal directly through your county’s website.

Date Status Borrower Loan Amount
Previous Owner $100,000
Previous Owner $63,208
Previous Owner $36,000
Previous Owner $191,000
Previous Owner $24,500
Previous Owner $216,000
Previous Owner $95,000
Previous Owner $75,000
Source: Public Records

Property History

We collect this data history from publicly available records. To have your information removed, we recommend requesting removal directly through your county’s website.

Date Event Price List to Sale Price per Sq Ft
03/18/2026 03/18/26 Sold $760,000 -2.6% $245 / Sq Ft
12/10/2025 12/10/25 Pending -- -- --
11/20/2025 11/20/25 Price Changed $780,000 -1.9% $251 / Sq Ft
09/03/2025 09/03/25 For Sale $795,000 -- $256 / Sq Ft
Source: Iowa City Area Association of REALTORS®

Tax History

We collect this data history from publicly available records. To have your information removed, we recommend requesting removal directly through your county’s website.

Year Tax Paid Tax Assessment Tax Assessment Total Assessment is a certain percentage of the fair market value that is determined by local assessors to be the total taxable value of land and additions on the property. Land Improvement
2025 $4,056 $365,240 $41,270 $323,970
2024 $4,056 $305,030 $33,920 $271,110
2023 $3,408 $284,160 $33,920 $250,240
2022 $3,244 $241,770 $26,430 $215,340
2021 $3,120 $241,770 $26,430 $215,340
2020 $2,976 $223,560 $28,450 $195,110
2019 $2,452 $202,710 $0 $0
2018 $2,386 $200,650 $0 $0
2017 $2,498 $209,800 $0 $0
2016 $2,440 $205,310 $0 $0
2015 $2,504 $201,460 $0 $0
2014 $2,462 $201,460 $0 $0
Source: Public Records

Agents Affiliated with this Home

  • Section Image
See All Agents

Map

Source: Iowa City Area Association of REALTORS®

MLS Number: 202505545

Iowa City Area Association of REALTORS®

APN: 0040-07-32-200-002-0

Your Personal Tour Guide

Ask me questions while you tour the home.