
Natalie Morrison
e-Merge Real Estate
(380) 666-3192
263 Total Sales
1 in Shady Lane
$230,000 Price
Estimated Value: $216,793
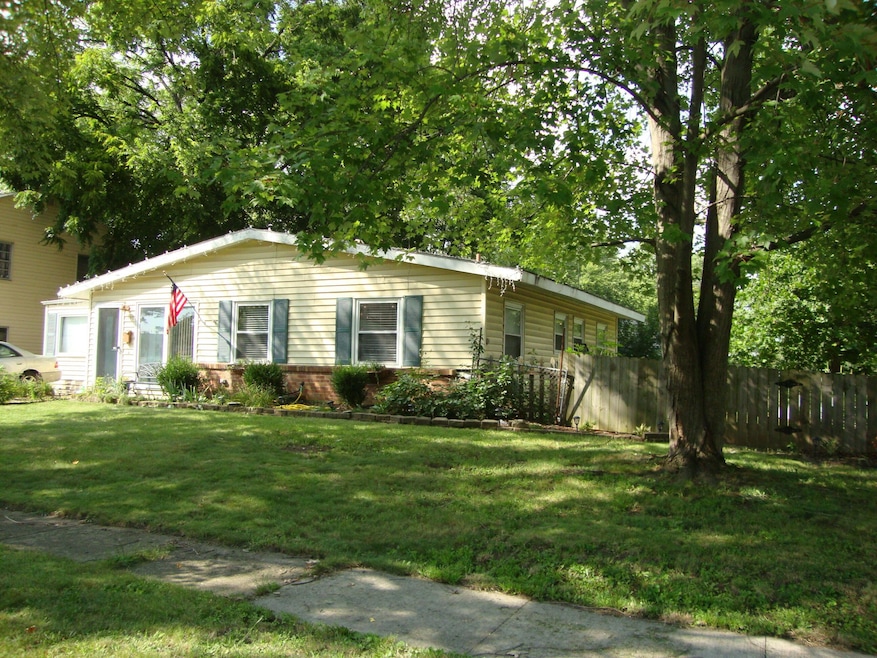
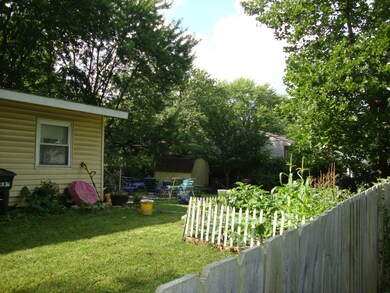
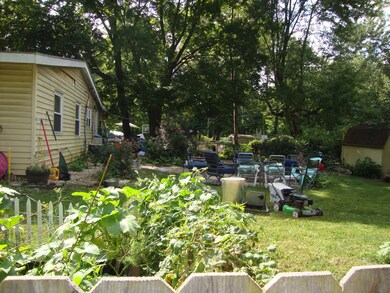
GREAT INVESTMENT PROPERTY, 2 - 3 BEDROOMS, HOME IS BEING SOLD AS IS, BIG BACK YARD, A PLACE FOR A FIREPIT
Last Agent to Sell the Property
Keely Jundt
Howard Hanna Real Estate Svcs Listed on: 08/28/2021
Natalie Morrison
e-Merge Real Estate
(380) 666-3192
263 Total Sales
1 in Shady Lane
$230,000 Price
Omar El Mejjaty
Carleton Realty, LLC
(380) 208-0537
421 Total Sales
3 in Shady Lane
$125K - $245K Price Range
Beverly Woodford
Woodford Contemporary
(888) 589-0946
54 Total Sales
1 in Shady Lane
$250,000 Price
Steve Smith
Keller Williams Consultants
(380) 208-0446
340 Total Sales
2 in Shady Lane
$220K - $230K Price Range
Dara Barker
Keller Williams Consultants
(614) 686-2386
165 Total Sales
1 in Shady Lane
$240,000 Price
Vanessa B. Sutton
Affordable Real Estate Company
(380) 333-4249
68 Total Sales
1 in Shady Lane
$165,000 Price
We collect this data history from publicly available records. To have your information removed, we recommend requesting removal directly through your county’s website.
| Date | Event | Price | List to Sale | Price per Sq Ft |
|---|---|---|---|---|
| 09/23/2021 09/23/21 | Sold | $109,000 | 0.0% | $80 / Sq Ft |
| 09/02/2021 09/02/21 | Pending | -- | -- | -- |
| 08/28/2021 08/28/21 | For Sale | $109,000 | -- | $80 / Sq Ft |
K
Seller's Agent in 2021
Keely Jundt
Howard Hanna Real Estate Svcs
Buyer's Agent in 2021
Chase Vance
Coldwell Banker Realty
(937) 441-5095
3 in this area
175 Total Sales
Source: Columbus and Central Ohio Regional MLS
MLS Number: 221033890
APN: 010-116713
Disclaimer: Certain information contained herein is derived from information provided by parties other than Homes.com. All information provided is deemed reliable, but is not guaranteed to be accurate and should be independently verified.
IDX information is provided exclusively for personal, non-commercial use, and may not be used for any purpose other than to identify prospective properties consumers may be interested in purchasing.
Information is deemed reliable but not guaranteed.
Ask me questions while you tour the home.