
Peggy Jones-Wilson
ReeceNichols-KCN
(816) 477-1037
56 Total Sales
1 in Olathe
$352,000 Price


Estimated Value: $403,000 - $453,105
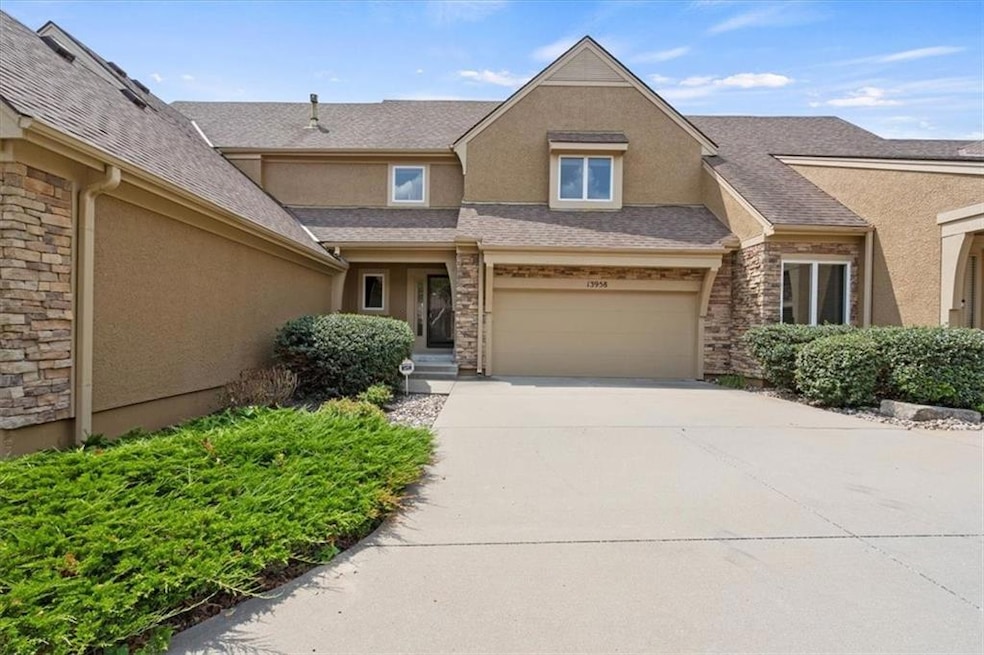
In coveted Quail Park where the community and homes are meticulously taken care of. Perfect location, conveniently located, close to everything! Bright and open large 2-sty Tom French maintenance-provided townhome w/beautiful stucco & stone exterior. Enjoy the spacious great room with newer hardwoods, stacked stone FP w/gas logs & TV alcove. Large dining area opens to a chef's kitchen granite counters, SS sink & long serving bar. Step out to a covered and screened porch w/expansive greenspace view. Spacious master suite w/whirlpool tub, dbl vanity & HUGE w/in closet. Two lg additional BR's & full bath on 2nd level plus a convenient loft w/room for a computer work station. The unfinished daylight basement is stubbed for a bath & provides space for a media room & fourth BR. Newer items include: hot water heater, hardwoods in grt rm, granite, roof & fans. HOA covers building & lawn maintenance, snow removal & exterior insurance. Pre-inspected so everything is right! Move in Ready!
Last Agent to Sell the Property
KW Diamond Partners Brokerage Phone: 913-710-4428 License #SP00231036 Listed on: 07/26/2024
We collect this data history from publicly available records. To have your information removed, we recommend requesting removal directly through your county’s website.
Peggy Jones-Wilson
ReeceNichols-KCN
(816) 477-1037
56 Total Sales
1 in Olathe
$352,000 Price
Renee Barrett
PLATINUM REALTY
(424) 488-1598
68 Total Sales
3 in Olathe
$463K - $560K Price Range
Heather Novacky
ReeceNichols -Johnson County W
(913) 794-3216
38 Total Sales
1 in Olathe
$406,800 Price
Becki Regan
Coldwell Banker Regan Realtors
(913) 379-4042
78 Total Sales
5 in Olathe
$355K - $408K Price Range
Sunny Michelle Qureshi
Platinum Realty LLC
(888) 871-7553
23 Total Sales
8 in Olathe
$268K - $540K Price Range
Dani Beyer Team
Keller Williams KC North
(913) 386-7522
1,054 Total Sales
27 in Olathe
$150K - $1.3M Price Range
We collect this data history from publicly available records. To have your information removed, we recommend requesting removal directly through your county’s website.
| Date | Buyer | Sale Price | Title Company |
|---|---|---|---|
| -- | Platinum Title | ||
| -- | Stewart Title | ||
| -- | Continental Title | ||
| -- | None Available | ||
| -- | First American Title Ins Co | ||
| -- | Security Land Title Company |
We collect this data history from publicly available records. To have your information removed, we recommend requesting removal directly through your county’s website.
| Date | Status | Borrower | Loan Amount |
|---|---|---|---|
| Open | $305,000 | ||
| Previous Owner | $193,500 | ||
| Previous Owner | $174,750 | ||
| Previous Owner | $552,000 |
We collect this data history from publicly available records. To have your information removed, we recommend requesting removal directly through your county’s website.
| Date | Event | Price | List to Sale | Price per Sq Ft | Prior Sale |
|---|---|---|---|---|---|
| 08/23/2024 08/23/24 | Sold | -- | -- | -- | |
| 08/02/2024 08/02/24 | Pending | -- | -- | -- | |
| 07/31/2024 07/31/24 | Price Changed | $399,000 | -6.0% | $194 / Sq Ft | |
| 07/26/2024 07/26/24 | For Sale | $424,500 | +54.4% | $207 / Sq Ft | |
| 09/08/2017 09/08/17 | Sold | -- | -- | -- | View Prior Sale |
| 08/09/2017 08/09/17 | Pending | -- | -- | -- | |
| 07/05/2017 07/05/17 | For Sale | $275,000 | -- | $134 / Sq Ft |
We collect this data history from publicly available records. To have your information removed, we recommend requesting removal directly through your county’s website.
| Year | Tax Paid | Tax Assessment Tax Assessment Total Assessment is a certain percentage of the fair market value that is determined by local assessors to be the total taxable value of land and additions on the property. | Land | Improvement |
|---|---|---|---|---|
| 2025 | $4,603 | $43,632 | $6,774 | $36,858 |
| 2023 | $3,822 | $35,547 | $6,774 | $28,773 |
| 2022 | $3,770 | $34,178 | $5,888 | $28,290 |
| 2021 | $3,634 | $31,212 | $5,348 | $25,864 |
| 2020 | $3,726 | $31,511 | $5,348 | $26,163 |
| 2019 | $3,625 | $30,050 | $5,348 | $24,702 |
| 2018 | $3,702 | $30,107 | $4,255 | $25,852 |
| 2017 | $3,757 | $29,958 | $4,255 | $25,703 |
| 2016 | $3,253 | $26,013 | $4,255 | $21,758 |
| 2015 | $3,308 | $26,117 | $4,255 | $21,862 |
| 2013 | -- | $20,516 | $4,255 | $16,261 |
B
Seller's Agent in 2024
Brian Williams
KW Diamond Partners
10 Total Sales
Buyer's Agent in 2024
Missy Hargate
Keller Williams Realty Partners Inc.
(913) 486-9222
54 Total Sales
P
Seller's Agent in 2017
Pam Breakey
ReeceNichols - Overland Park
(816) 835-2032
65 Total Sales
Seller Co-Listing Agent in 2017
Lisa Fitzpatrick
ReeceNichols - Overland Park
(913) 485-4699
97 Total Sales
Source: Heartland MLS
MLS Number: 2501035
APN: DP73790001-0050
Disclaimer: Certain information contained herein is derived from information provided by parties other than Homes.com. All information provided is deemed reliable, but is not guaranteed to be accurate and should be independently verified.
All data is obtained from various sources and may not have been verified by broker or MLS GRID. Supplied Open House Information is subject to change without notice. All information should be independently reviewed and verified for accuracy. Properties may or may not be listed by the office/agent presenting the information. Some IDX listings have been excluded from this website. Prices displayed on all Sold listings are the Last Known Listing Price and may not be the actual selling price.
Listings courtesy of Heartland MLS as distributed by MLS GRID.
Based on information submitted to the MLS GRID
Listing Information presented by local MLS brokerage: TEN-X, INC., local REALTOR®- Arlene Richardson - (888) 952-6393
Ask me questions while you tour the home.