
Christine Hoerner
Compass Realty Group
(314) 988-3053
38 Total Sales
1 in Chesterfield
$620,000 Price

Estimated Value: $656,000 - $789,946
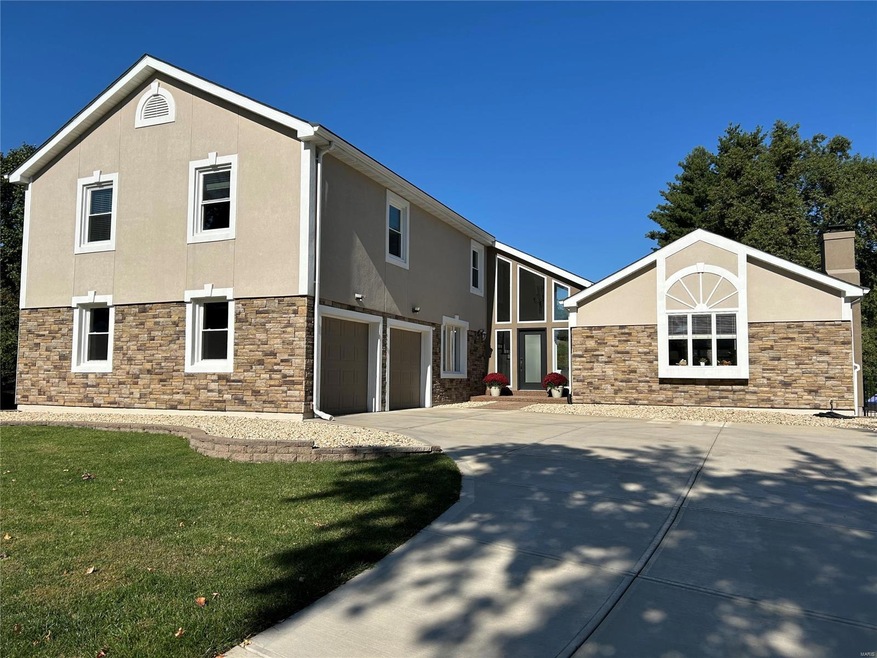
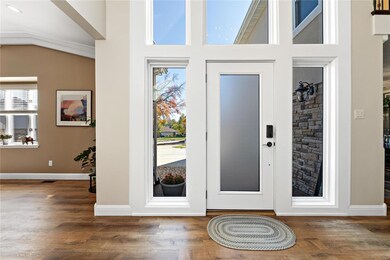
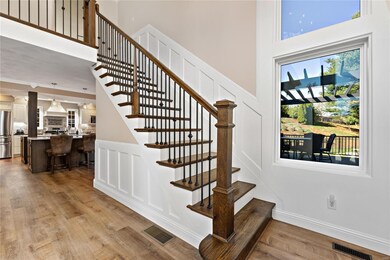
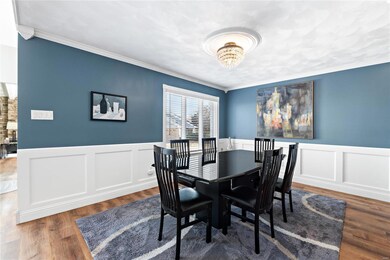
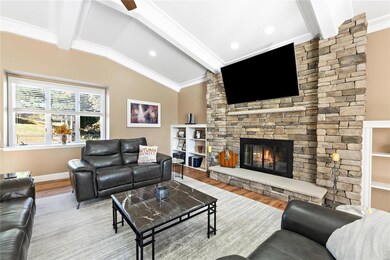
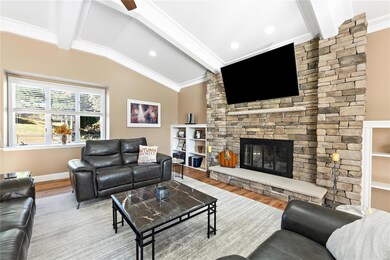
Welcome to this stunning updated 4-bd 2 full & 2 half bathroom home that perfectly blends modern luxury with comfortable living. Spacious layout offers an inviting atmosphere, ideal for both relaxation and entertaining. Natural light floods through large windows, accentuating the contemporary design and high-quality finishes.The updates in this home enhance both its comfort and aesthetic appeal.Outdoor space features a new pool/spa, stylish deck w/new stairs and Sundek patio covering! Landscaping around the pool has been meticulously designed, adding greenery and beauty to the environment. The pool area is illuminated w/landscape lighting, creating a serene atmosphere. New dual HVAC system from Lennox ensures efficient temperature control throughout the home. The installation of new windows on the second floor and garage enhances energy efficiency. Inside, the home boasts gas logs in the fireplace, complete w/new gas supply line, while wood blinds add a touch of elegance throughout.
Last Agent to Sell the Property
ReeceNichols Real Estate License #1999087002 Listed on: 11/13/2024
We collect this data history from publicly available records. To have your information removed, we recommend requesting removal directly through your county’s website.
Christine Hoerner
Compass Realty Group
(314) 988-3053
38 Total Sales
1 in Chesterfield
$620,000 Price
Kim Hove
Coldwell Banker Realty - Gundaker West Regional
(314) 582-0154
219 Total Sales
20 in Chesterfield
$185K - $1.1M Price Range
Michael Simon
RedKey Realty Leaders
(314) 347-3695
95 Total Sales
17 in Chesterfield
$300K - $3M Price Range
Marti Poe
Coldwell Banker Premier Group
(314) 648-2781
83 Total Sales
1 in Chesterfield
$675,000 Price
Kathy Renaud
Coldwell Banker Realty - Gundaker
(314) 916-3084
309 Total Sales
13 in Chesterfield
$121K - $876K Price Range
Angie Harness
Keller Williams Chesterfield
(636) 251-5503
123 Total Sales
3 in Chesterfield
$435K - $660K Price Range
We collect this data history from publicly available records. To have your information removed, we recommend requesting removal directly through your county’s website.
| Date | Buyer | Sale Price | Title Company |
|---|---|---|---|
| -- | Title Partners | ||
| Blayden Keith | $461,500 | Alliance Title Group Llc | |
| Roy Jeffrey E | -- | Title Experts Llc |
We collect this data history from publicly available records. To have your information removed, we recommend requesting removal directly through your county’s website.
| Date | Status | Borrower | Loan Amount |
|---|---|---|---|
| Open | $376,000 | ||
| Previous Owner | Blayden Keith | $276,900 |
We collect this data history from publicly available records. To have your information removed, we recommend requesting removal directly through your county’s website.
| Date | Event | Price | List to Sale | Price per Sq Ft | Prior Sale |
|---|---|---|---|---|---|
| 12/20/2024 12/20/24 | Sold | -- | -- | -- | |
| 11/14/2024 11/14/24 | Pending | -- | -- | -- | |
| 11/13/2024 11/13/24 | For Sale | $710,000 | 0.0% | $255 / Sq Ft | |
| 11/07/2024 11/07/24 | Price Changed | $710,000 | +49.5% | $255 / Sq Ft | |
| 10/30/2024 10/30/24 | Off Market | -- | -- | -- | |
| 09/06/2019 09/06/19 | Sold | -- | -- | -- | View Prior Sale |
| 07/18/2019 07/18/19 | Pending | -- | -- | -- | |
| 07/17/2019 07/17/19 | Price Changed | $475,000 | -5.0% | $171 / Sq Ft | |
| 07/09/2019 07/09/19 | For Sale | $500,000 | -- | $180 / Sq Ft |
We collect this data history from publicly available records. To have your information removed, we recommend requesting removal directly through your county’s website.
| Year | Tax Paid | Tax Assessment Tax Assessment Total Assessment is a certain percentage of the fair market value that is determined by local assessors to be the total taxable value of land and additions on the property. | Land | Improvement |
|---|---|---|---|---|
| 2025 | $7,392 | $129,330 | $48,180 | $81,150 |
| 2024 | $7,392 | $111,930 | $28,730 | $83,200 |
| 2023 | $7,090 | $111,930 | $28,730 | $83,200 |
| 2022 | $6,648 | $95,490 | $32,810 | $62,680 |
| 2021 | $6,621 | $95,490 | $32,810 | $62,680 |
| 2020 | $5,023 | $69,490 | $31,260 | $38,230 |
| 2019 | $4,914 | $69,490 | $31,260 | $38,230 |
| 2018 | $5,062 | $66,400 | $23,670 | $42,730 |
| 2017 | $4,924 | $66,400 | $23,670 | $42,730 |
| 2016 | $4,970 | $63,690 | $19,080 | $44,610 |
| 2015 | $5,210 | $63,690 | $19,080 | $44,610 |
| 2014 | $4,521 | $59,070 | $14,740 | $44,330 |
Seller's Agent in 2024
Pamela Schneider
ReeceNichols Real Estate
(314) 872-6657
48 Total Sales
Buyer's Agent in 2024
Jie Shen
Shenstone Realty Inc.
(314) 560-7709
55 Total Sales
Seller's Agent in 2019
Bryan Kelsey
EXP Realty, LLC
(314) 718-2785
69 Total Sales
Source: MARIS MLS
MLS Number: MIS24068355
APN: 16Q-13-0528
Disclaimer: Certain information contained herein is derived from information provided by parties other than Homes.com. All information provided is deemed reliable, but is not guaranteed to be accurate and should be independently verified.
All data is obtained from various sources and may not have been verified by broker or MLS GRID. Supplied Open House Information is subject to change without notice. All information should be independently reviewed and verified for accuracy. Properties may or may not be listed by the office/agent presenting the information. Some IDX listings have been excluded from this website.
Listings courtesy of MARIS MLS as distributed by MLS GRID.
Based on information submitted to the MLS GRID
Ask me questions while you tour the home.