
Malcolm Payne
Responds Quickly
Payne Realty GA
(470) 747-6786
153 Total Sales
2 in Edgelawn Randall
$282K - $288K Price Range


Estimated Value: $181,884
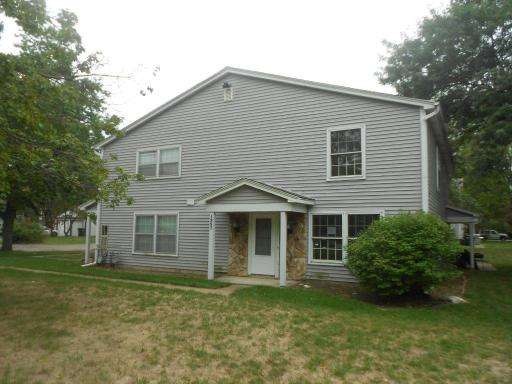
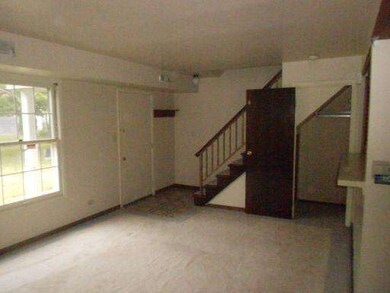
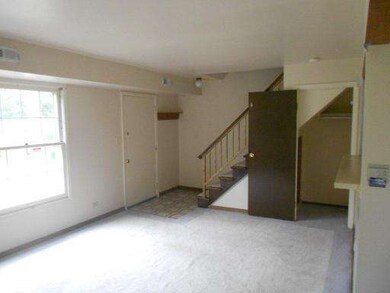
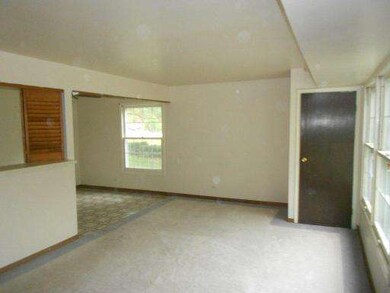
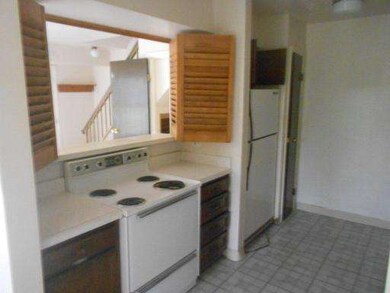
Move in just in time for winter. This two story, two bedroom has a private entrance and an attached garage. Large living room and separate dining room. Open green space outside. Lottery for Nonprofits and Government Agencies through 8/22/12. UI (Uninsured) 203K Eligible
Last Agent to Sell the Property
Century 21 Circle License #471003290 Listed on: 08/16/2012
We collect this data history from publicly available records. To have your information removed, we recommend requesting removal directly through your county’s website.
Malcolm Payne
Payne Realty GA
(470) 747-6786
153 Total Sales
2 in Edgelawn Randall
$282K - $288K Price Range
Jahari Thompson
Epique Realty Inc
(877) 460-7405
17 Total Sales
1 in Edgelawn Randall
$330,000 Price
Nicole Cadena
Pilmer Real Estate, Inc
(331) 258-5945
4 Total Sales
1 in Edgelawn Randall
$330,000 Price
Chris Vernald
Engel & Voelkers Chicago
(708) 859-7250
166 Total Sales
1 in Edgelawn Randall
$325,000 Price
Patrick Kosnick
@properties Christie's International Real Estate
(877) 760-4374
27 Total Sales
1 in Edgelawn Randall
$365,000 Price
Laura Catrambone-Gerace
Coldwell Banker Stratford Place
(224) 507-7159
173 Total Sales
1 in Edgelawn Randall
$319,900 Price
We collect this data history from publicly available records. To have your information removed, we recommend requesting removal directly through your county’s website.
| Date | Buyer | Sale Price | Title Company |
|---|---|---|---|
| -- | None Listed On Document | ||
| -- | Multiple | ||
| -- | None Available | ||
| $90,000 | Chicago Title Insurance Comp | ||
| $48,500 | First American Title Ins Co |
We collect this data history from publicly available records. To have your information removed, we recommend requesting removal directly through your county’s website.
| Date | Status | Borrower | Loan Amount |
|---|---|---|---|
| Previous Owner | $88,650 | ||
| Previous Owner | $87,250 | ||
| Previous Owner | $48,300 |
We collect this data history from publicly available records. To have your information removed, we recommend requesting removal directly through your county’s website.
| Date | Event | Price | List to Sale | Price per Sq Ft |
|---|---|---|---|---|
| 11/07/2012 11/07/12 | Sold | $25,200 | -1.8% | $26 / Sq Ft |
| 08/28/2012 08/28/12 | Pending | -- | -- | -- |
| 08/16/2012 08/16/12 | For Sale | $25,650 | -- | $26 / Sq Ft |
We collect this data history from publicly available records. To have your information removed, we recommend requesting removal directly through your county’s website.
| Year | Tax Paid | Tax Assessment Tax Assessment Total Assessment is a certain percentage of the fair market value that is determined by local assessors to be the total taxable value of land and additions on the property. | Land | Improvement |
|---|---|---|---|---|
| 2025 | $3,144 | $42,330 | $2,899 | $39,431 |
| 2024 | $3,144 | $34,028 | $2,650 | $31,378 |
| 2023 | $2,464 | $28,772 | $2,368 | $26,404 |
| 2022 | $2,324 | $26,252 | $2,161 | $24,091 |
| 2021 | $1,970 | $21,559 | $2,012 | $19,547 |
| 2020 | $1,875 | $20,025 | $1,869 | $18,156 |
| 2019 | $1,778 | $18,185 | $1,732 | $16,453 |
| 2018 | $1,655 | $16,581 | $1,602 | $14,979 |
| 2017 | $1,291 | $12,546 | $1,476 | $11,070 |
| 2016 | $635 | $10,294 | $1,265 | $9,029 |
| 2015 | -- | $9,536 | $1,088 | $8,448 |
| 2014 | -- | $8,530 | $1,080 | $7,450 |
| 2013 | -- | $8,151 | $1,032 | $7,119 |
Seller's Agent in 2012
Teresa Ryan
Century 21 Circle
(630) 276-7575
109 Total Sales
M
Seller Co-Listing Agent in 2012
Michelle Moss
Keller Williams Infinity
(630) 341-9683
7 Total Sales
Buyer's Agent in 2012
Kevin Conners
Chase Real Estate LLC
(708) 990-2762
61 Total Sales
Source: Midwest Real Estate Data (MRED)
MLS Number: MRD08139055
APN: 15-17-256-164
Disclaimer: Certain information contained herein is derived from information provided by parties other than Homes.com. All information provided is deemed reliable, but is not guaranteed to be accurate and should be independently verified.
All data is obtained from various sources and may not have been verified by broker or MLS GRID. Supplied Open House Information is subject to change without notice. All information should be independently reviewed and verified for accuracy. Properties may or may not be listed by the office/agent presenting the information. Some IDX listings have been excluded from this website.
Listings courtesy of Midwest Real Estate Data (MRED) as distributed by MLS GRID.
Based on information submitted to the MLS GRID
Ask me questions while you tour the home.