
$399,594
- 4 Beds
- 2 Baths
- 1,815 Sq Ft
- 5,079 Sq Ft
- Available Now
Estimated payment $2,557/month
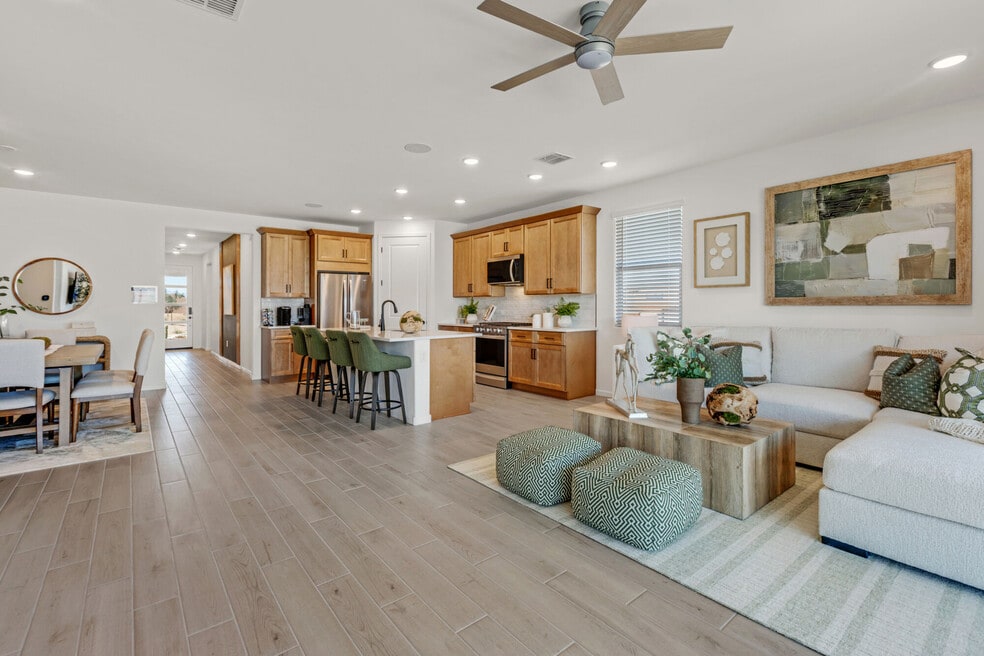
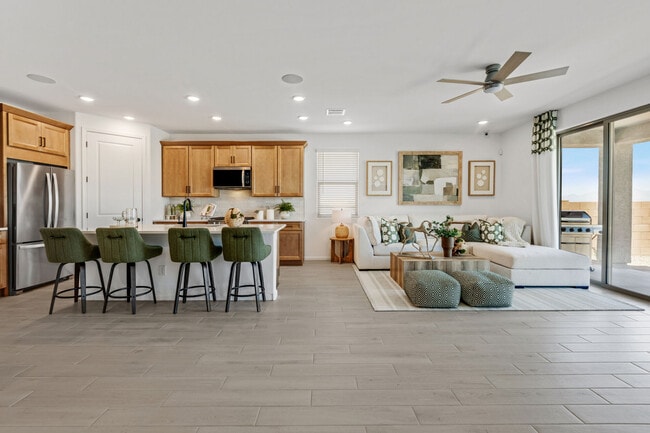
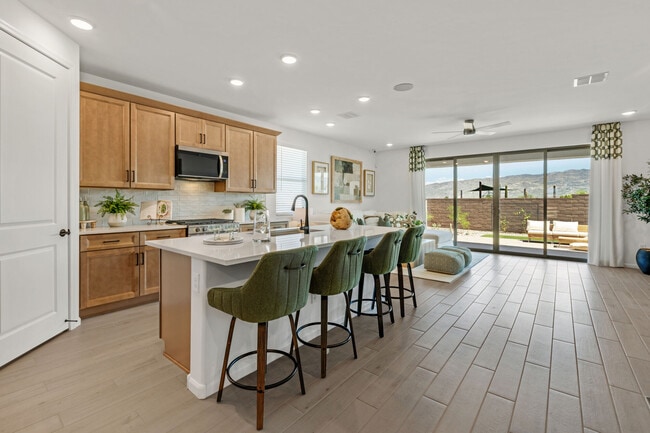
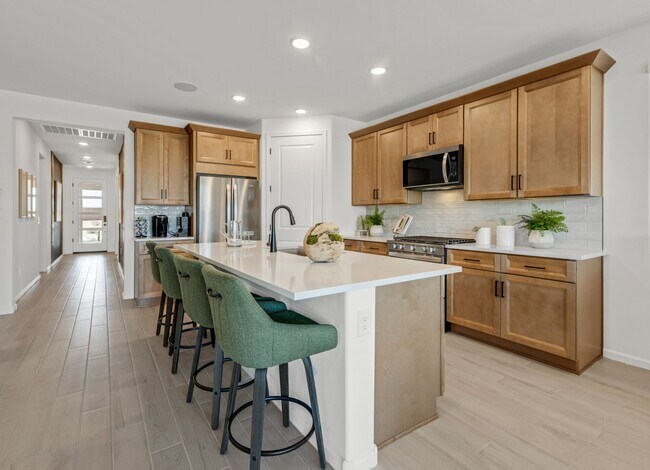
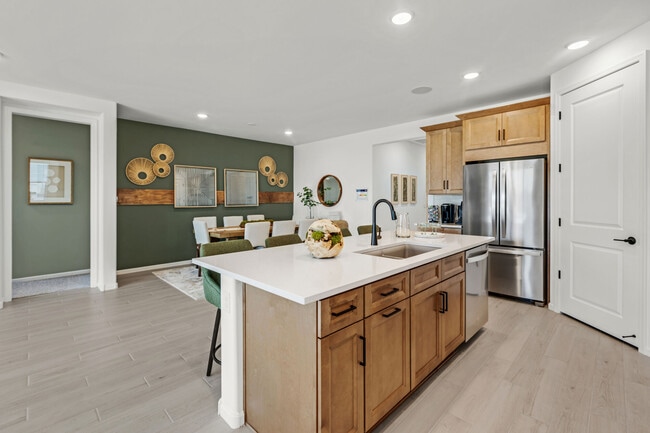
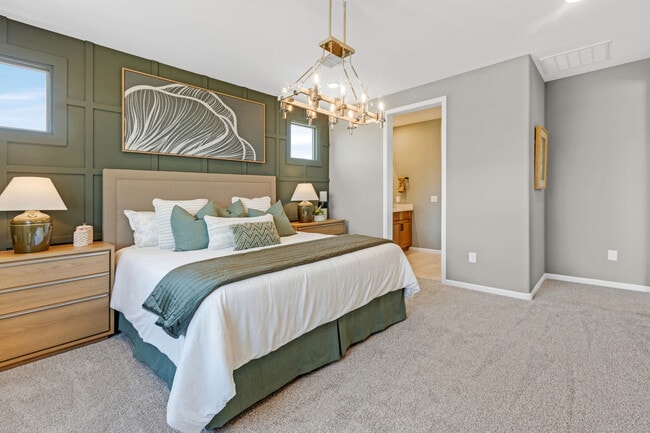
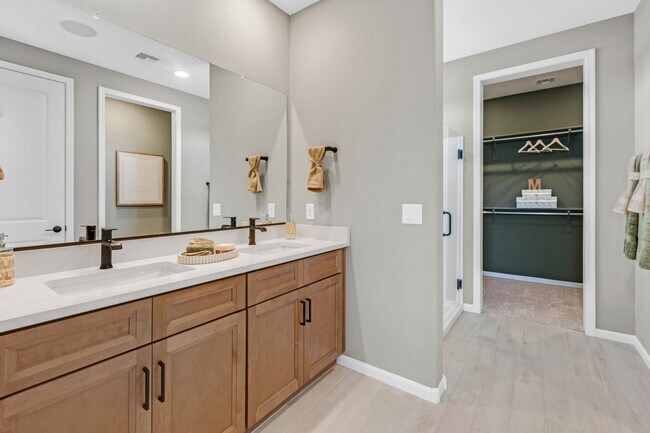
Charming Copper plan with Spanish elevation. This thoughtfully designed layout includes open Greatroom with spacious dining area kitchen. The Owner's suite is a true retreat with a generously sized walk-in closet, walk-in shower, vanity with twin sinks and view to the backyard. The modern kitchen is equipped with a gas range, Whirlpool refrigerator, center island and a walk-in pantry for all your culinary needs. Laundry room is complete with Washer/Dryer. Estimated January completion. Photos of MODEL HOME.
$399,594
$389,119
| Date | Event | Price | List to Sale | Price per Sq Ft |
|---|---|---|---|---|
| 12/17/2025 12/17/25 | Sold | $392,850 | 0.0% | $216 / Sq Ft |
| 12/17/2025 12/17/25 | Off Market | $392,850 | -- | -- |
| 12/14/2025 12/14/25 | Off Market | $392,850 | -- | -- |
| 12/04/2025 12/04/25 | Price Changed | $392,850 | +1.3% | $216 / Sq Ft |
| 11/08/2025 11/08/25 | Price Changed | $387,850 | -0.5% | $214 / Sq Ft |
| 11/05/2025 11/05/25 | Price Changed | $389,919 | -2.5% | $215 / Sq Ft |
| 10/15/2025 10/15/25 | Price Changed | $399,919 | -2.0% | $220 / Sq Ft |
| 09/26/2025 09/26/25 | Price Changed | $408,019 | -1.2% | $225 / Sq Ft |
| 09/04/2025 09/04/25 | Price Changed | $413,007 | +1.2% | $228 / Sq Ft |
| 08/14/2025 08/14/25 | Price Changed | $408,007 | +3.9% | $225 / Sq Ft |
| 08/06/2025 08/06/25 | For Sale | $392,850 | -- | $216 / Sq Ft |
Ask me questions while you tour the home.