NOT LISTED FOR SALE

1398 County Xc Brussels, WI 54204

Estimated Value: $340,684

4 Beds
1.5 Baths
1,452 Sq Ft
$235/Sq Ft Est. Value

Sale Details

Date Sold: October 3, 2025

Last sale price $305,000 $210 Per Sq Ft

Est. 12% increase in value since last sale

Current estimated payment $2,211 / mo

4 Days on Market

Highlights

  • Greenhouse
  • Deck
  • Wood Flooring
  • Southern Door Elementary School Rated A-
  • Partially Wooded Lot
  • Main Floor Bedroom

About This Home

As of October 2025

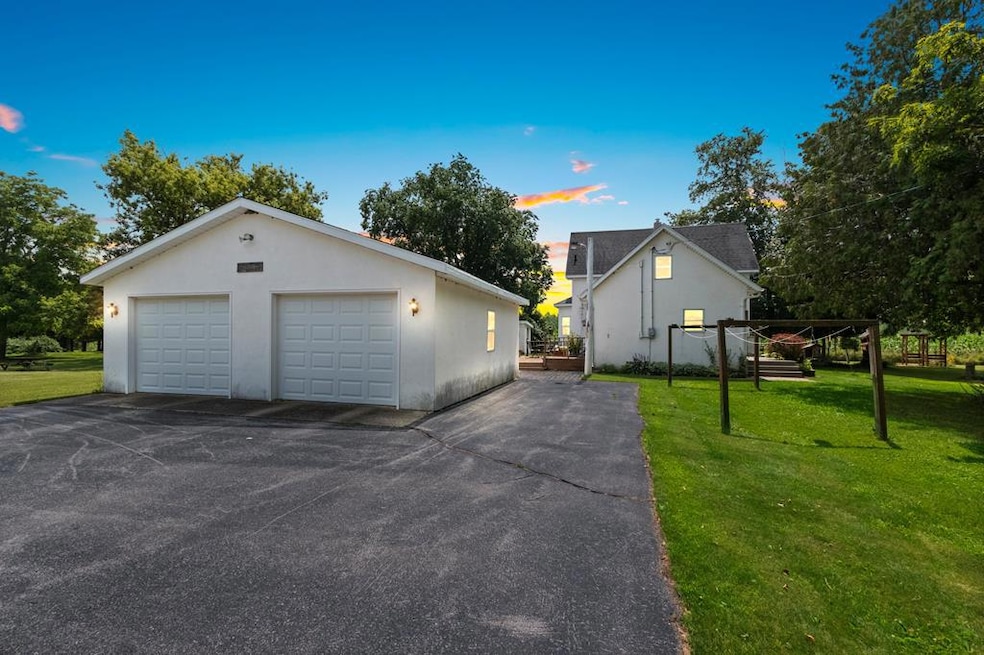
Come check out this charming farmette on 3+ acres! Property includes a barn, workshop, silo, storage building, and greenhouse. The lovingly maintained lot features fruittrees, a large garden, and flowers throughout. Home offers 4 beds, 1.5 baths, FF primary bedroom and laundry. Upstairs has 3 beds, a half bath, and large unfinished attic. Recentupdates include PVC Plumbing, Most Windows 10-15 years, Roof 10-15 years, Septic 2013, 200 Amp Electrical. Septic is rated for 3 Bedroom, however home is a 4 bedroom home.Other unfinished room is attic. 48hr binding acceptance required on offers, No offers reviewed prior to 07/28/25. Please schedule showings & attend open houses as much as possible toassist with seller needs & accommodations.

Last Agent to Sell the Property

Caitlin Cravillion

Keller Williams Brokerage Phone: 9206327702 License #94-94151 Listed on: 07/24/2025

Keller Williams

Co-Listed By

Ann Senn

Keller Williams Brokerage Phone: 9206327702 License #94-45527

Last Buyer's Agent

Caitlin Cravillion

Keller Williams Brokerage Phone: 9206327702 License #94-94151 Listed on: 07/24/2025

Keller Williams
Create a Home Valuation Report for This Property
The Home Valuation Report is an in-depth analysis detailing your home's value as well as a comparison with similar homes in the area

Home Details

Home Type

  • Single Family

Est. Annual Taxes

  • $1,976

Year Built

  • Built in 1940

Lot Details

  • 3.02 Acre Lot
  • Lot Dimensions are 520 x 250
  • Partially Wooded Lot

Parking

  • 2.5 Car Garage
  • Open Parking

Home Design

  • Stone Foundation
  • Frame Construction
  • Concrete Perimeter Foundation

Interior Spaces

  • 1,452 Sq Ft Home
  • 2-Story Property
  • Ceiling Fan
  • Living Room
  • Dining Room
  • Unfinished Basement
  • Partial Basement

Kitchen

  • Range
  • Microwave

Flooring

  • Wood
  • Carpet
  • Laminate

Bedrooms and Bathrooms

  • 4 Bedrooms
  • Main Floor Bedroom
  • Walk-In Closet
  • Bathroom on Main Level

Laundry

  • Laundry on main level
  • Washer

Outdoor Features

  • Deck
  • Patio
  • Greenhouse
  • Separate Outdoor Workshop
  • Shed
  • Storage Shed
  • Outbuilding
  • Shop

Farming

  • Grain Storage

Utilities

  • No Cooling
  • Heating System Uses Natural Gas
  • Baseboard Heating
  • Hot Water Heating System
  • Private Water Source

Listing and Financial Details

  • Assessor Parcel Number 0040011262432B

Home Details

Home Type

Single Family

Est. Annual Taxes

$1,976

Year Built

Built in 1940

Lot Details

3.02 Acres

Parking

2

Listing Details

  • Property Sub Type: Inland-Residential
  • Prop. Type: Residential
  • Lot Size Acres: 3.02
  • Lot Size: 520 x 250
  • Co List Office Mls Id: 244
  • Co List Office Phone: 920-632-7702
  • Directions: Hwy 57 North to County Rd H/Stub Rd, Right/South on County Highway XC to home on left
  • Above Grade Finished Sq Ft: 1452
  • Carport Y N: No
  • Garage Yn: Yes
  • Unit Levels: Two
  • Year Built: 1940
  • Kitchen Level: First
  • RoomBedroom1Level: First
  • Special Features: None

Interior Features

  • Appliances: Gas Water Heater, Dryer, Microwave, Range, Refrigerator, Washer
  • Has Basement: Partial, Unfinished, Both
  • Full Bathrooms: 1
  • Half Bathrooms: 1
  • Total Bedrooms: 4
  • Fireplace Features: None
  • Fireplace: No
  • Flooring: Carpet, Hardwood, Laminate
  • Interior Amenities: Ceiling Fan(s), Main Floor Bathroom, Main Floor Bedroom, Walk-In Closet(s)
  • Living Area: 1452
  • Bathroom 2 Level: Second
  • Bathroom 1 Area: 119
  • Room Bedroom2 Level: Second
  • Room Bedroom4 Area: 121
  • Bathroom 1 Features: Full
  • Bathroom 2 Area: 42
  • Room Bedroom4 Level: Second
  • Living Room Living Room Level: First
  • Room Bedroom3 Area: 108
  • Bathroom 1 Level: First
  • Bathroom 2 Features: Half
  • Room Bedroom2 Area: 143
  • Room Living Room Area: 272
  • Room Bedroom3 Level: Second
  • Room Kitchen Area: 104
  • Dining Room Dining Room Level: First
  • Room Dining Room Area: 117

Exterior Features

  • Lot Features: Standard Lot
  • View: No
  • Waterfront: No
  • Construction Type: Frame, Stucco
  • Exterior Features: Other
  • Foundation Details: Concrete Perimeter, Stone
  • Other Structures: Shed(s), Storage Shed, Greenhouse, Workshop, Other, Storage, Shop, Grain Storage, Outbuilding
  • Patio And Porch Features: Deck, Patio

Garage/Parking

  • Attached Garage: No
  • Covered Parking Spaces: 2.5
  • Garage Spaces: 2.5
  • Open Parking: Yes
  • Parking Features: Garage Door Opener,2.5 Garage, Detached, Paved
  • Total Parking Spaces: 2.5

Utilities

  • Laundry Features: Main Level
  • Cooling: None
  • Cooling Y N: No
  • Heating: Baseboard, Hot Water, Natural Gas
  • Heating Yn: Yes
  • Sewer: Conventional Septic, Septic(Passed), Septic Info(Conventional)
  • Water Source: Private

Schools

  • Junior High Dist: Southern Door

Lot Info

  • Lot Size Sq Ft: 131551.2
  • Parcel #: 0040011262432B
  • Zoning: Residential

Multi Family

  • Above Grade Finished Area Units: Square Feet

Tax Info

  • Tax Annual Amount: 1976.23
  • Tax Year: 2024

Property History

We collect this data history from publicly available records. To have your information removed, we recommend requesting removal directly through your county’s website.

Date Event Price List to Sale Price per Sq Ft
10/03/2025 10/03/25 Sold $305,000 +1.7% $210 / Sq Ft
07/28/2025 07/28/25 Pending -- -- --
07/24/2025 07/24/25 For Sale $299,900 -- $207 / Sq Ft
Source: Door County Board of REALTORS®

Agents Affiliated with this Home

  • Section Image
  • Section Image
See All Agents

Map

Source: Door County Board of REALTORS®

MLS Number: 144312

APN: 004-0011262432B

Your Personal Tour Guide

Ask me questions while you tour the home.