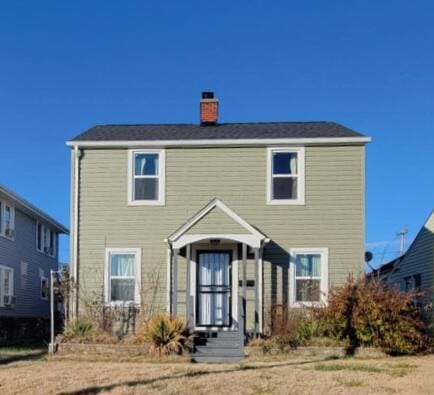
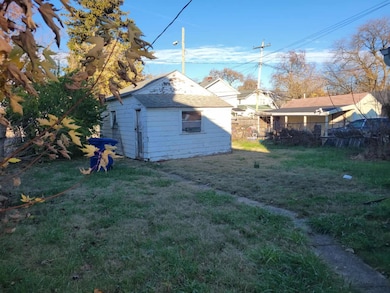
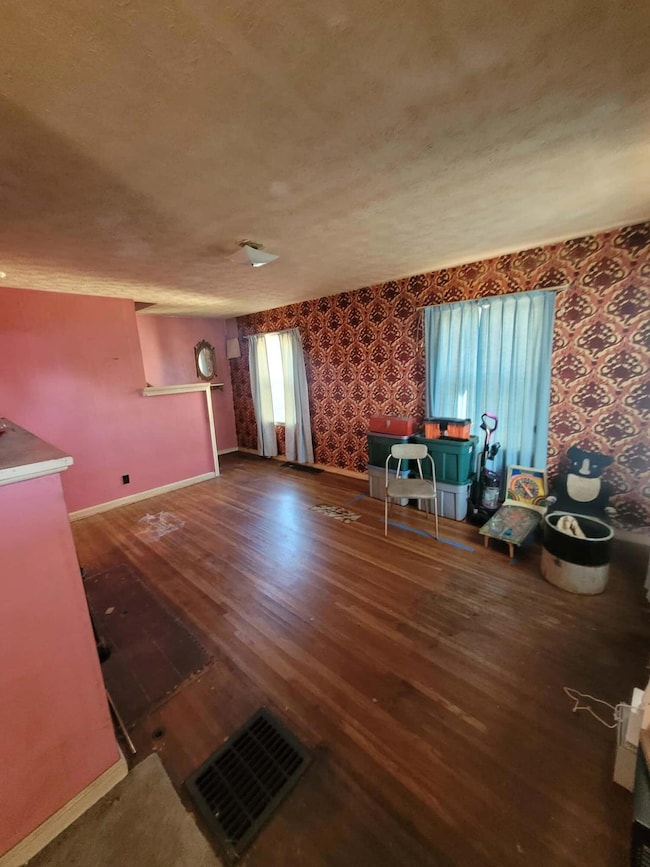
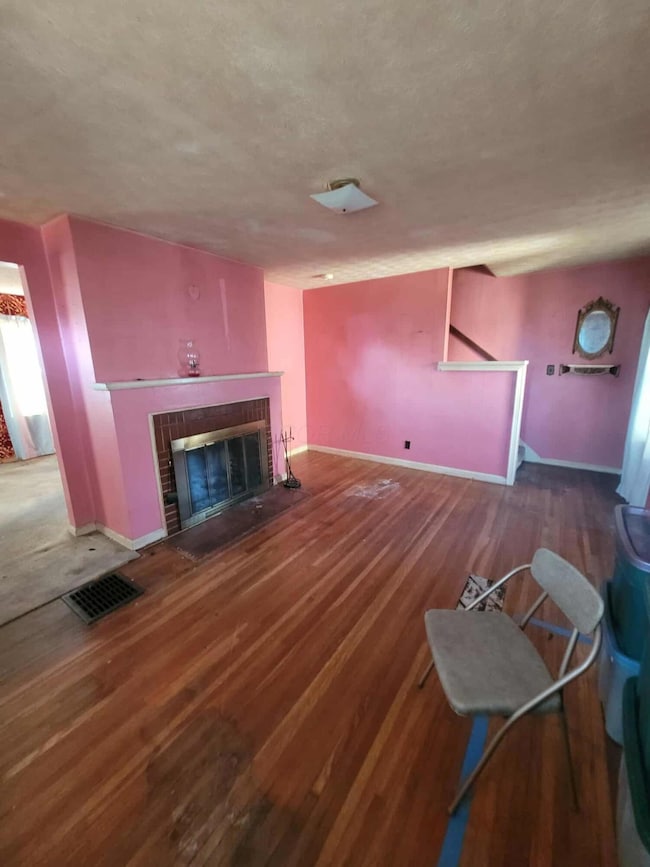
$284,000
$5K PRICE DROP

Estimated payment $1,668/month

Total Views 753
3 Beds
2.5 Baths
1,540 Sq Ft
$184 Price per Sq Ft

Highlights

  • Modern Architecture
  • No HOA
  • Storm Windows
  • Mud Room
  • Porch
  • Living Room

About This Home

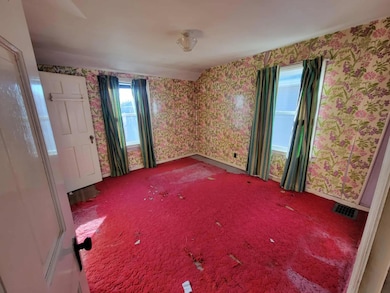
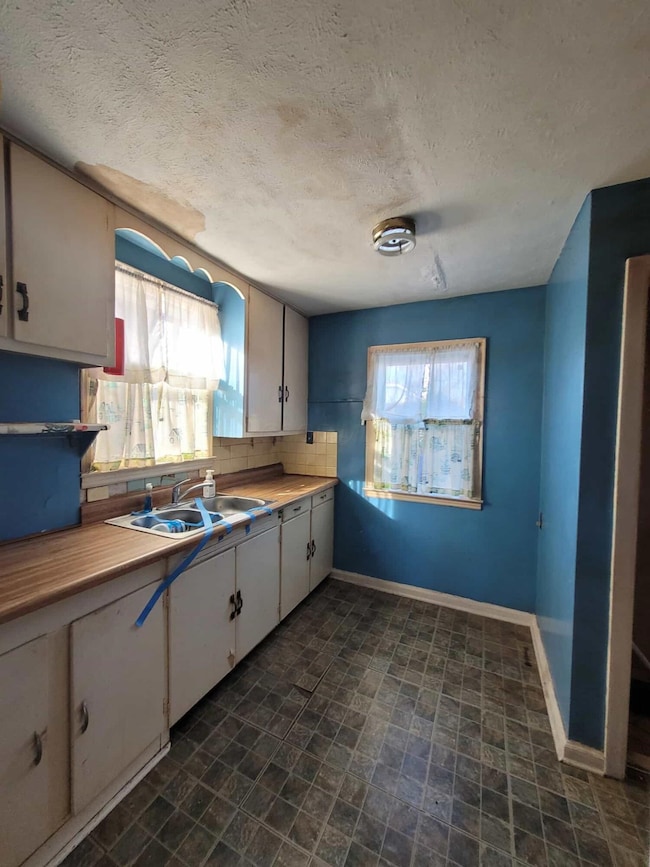
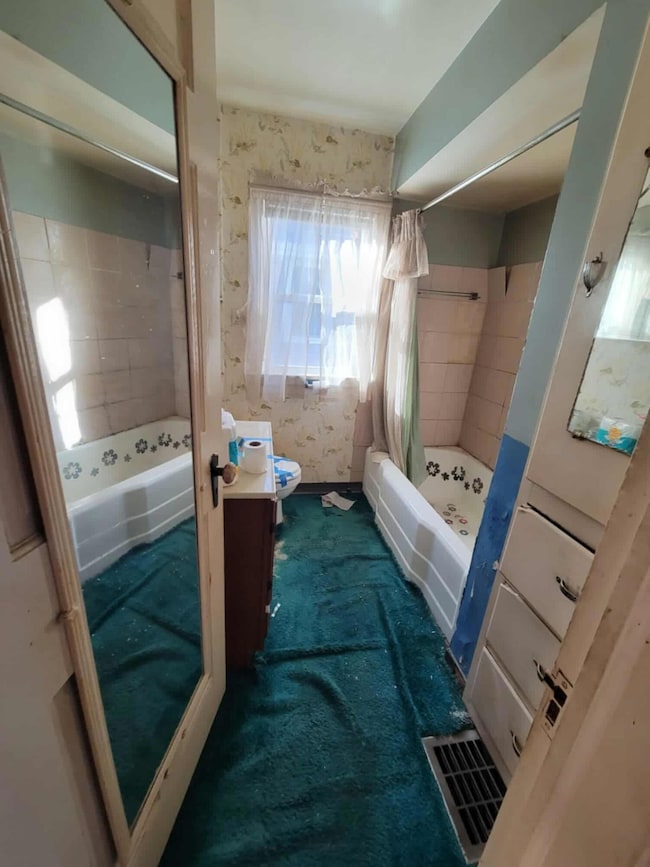
Completely Renovated, move in ready home, in an Established Columbus Neighborhood! Welcome to 1398 E 23rd Ave. a stunning, top-to-bottom renovation with the finishes of a brand new build! This 3 bedroom, 2.5 bath home offers the rare combination of classic neighborhood charm with everything brand new. No detail was overlooked in this renovation: new roof, new siding, all-new windows, new AC unit, new hotter heater, new furnace, updated plumbing and electrical throughout! That means peace of mind for years to come this isn't a cosmetic flip, it's a true rebuild. An egress window has also been added to the basement, opening up additional living space. And a gorgeous mudroom with glass block windows creates the perfect space to keep everything organized! Inside, you'll find a move-in ready layout complete with all-new appliances, cabinets and baths, perfect for buyers who want modern finishes without sacrificing character and charm of the home. Outside, enjoy the convenience of 2 off-street parking spots under a brand-new carport -- a rare find in this part of town. Whether you're a first-time buyer, growing family, or investor looking for a turnkey property, this home checks every box! New construction quality in an established community setting. Schedule your showing today -- homes this thoroughly updated don't last long!

Listing Agent

Kyle Shaw

Keller Williams Consultants License #2020000222 Listed on: 07/10/2026

Keller Williams Consultants

Home Details

Home Type

  • Single Family

Est. Annual Taxes

  • $1,937

Year Built

  • Built in 1958

Home Design

  • Modern Architecture
  • Block Foundation
  • Vinyl Siding

Interior Spaces

  • 1,540 Sq Ft Home
  • 2-Story Property
  • Decorative Fireplace
  • Insulated Windows
  • Mud Room
  • Living Room
  • Dining Room
  • Storm Windows

Kitchen

  • Electric Range
  • Microwave
  • Dishwasher

Flooring

  • Carpet
  • Vinyl

Bedrooms and Bathrooms

Laundry

  • Laundry on lower level
  • Electric Dryer Hookup

Basement

  • Basement Fills Entire Space Under The House
  • Basement Window Egress

Parking

  • 2 Carport Spaces
  • On-Street Parking
  • Off-Street Parking: 2

Additional Features

  • Porch
  • 4,356 Sq Ft Lot
  • Forced Air Heating and Cooling System

Community Details

  • No Home Owners Association

Listing and Financial Details

  • Assessor Parcel Number 010-060413

Home Details

Home Type

Single Family

Est. Annual Taxes

$1,937

Year Built

Built in 1958

Lot Details

4,356 Sq Ft Lot

Listing Details

  • Type: Residential
  • Accessible Features: No
  • Year Built: 1958
  • Tax Year: 2025
  • Property Sub-Type: Single Family Residence
  • ResoLaundryFeatures: Electric Dryer Hookup
  • Lot Size Acres: 0.1
  • Reso Association Amenities: Sidewalk
  • Co List Office Phone: 614-932-2000
  • MLS Status: Active
  • Subdivision Name: Waldemere
  • Architectural Style: Modern
  • ResoBuildingAreaSource: Realist
  • Reso Fireplace Features: One, Decorative
  • Unit Levels: Two
  • New Construction: No
  • Efficiency: No
  • Reso Window Features: Insulated Part, Storm Part
  • Location Property Info List PriceSqFt: 253.57
  • Remarks Misc Hot Sheet Comments: price
  • Basement Basement YN2: Yes
  • Accessory Dwelling Unit Existing Accessory Dwelling Unit: No
  • Rooms:Rooms: Dining Room, Living Room, LL Laundry
  • Special Features: None
  • Property Sub Type: Detached

Interior Features

  • Bedrooms Downstairs 1: 1
  • Upstairs Bedrooms: 2
  • Downstairs 1 Full Bathrooms: 1
  • Upstairs 1 Full Bathrooms: 1
  • Entry Level Half Bathrooms: 1
  • Basement: Egress Window(s), Full
  • Entry Level Eating Space: 1
  • Entry Level Family Room: 1
  • Entry Level Living Room: 1
  • Utility Space (Downstairs 1): 1
  • Appliances: Dishwasher, Electric Range, Microwave, Refrigerator
  • Basement YN: Yes
  • Full Bathrooms: 2
  • Half Bathrooms: 1
  • Total Bedrooms: 3
  • Fireplace: Yes
  • Flooring: Carpet, Vinyl
  • General Property Info Baths FH: 2.1

Exterior Features

  • Common Walls: No Common Walls
  • Construction Type: Vinyl Siding
  • Foundation Details: Block
  • Patio And Porch Features: Porch
  • Exterior:Exterior: Vinyl Siding

Garage/Parking

  • Attached Garage: No
  • General Property Info Off Street Parking Spaces: 2.0
  • Parking Features:Parking Features: On Street

Utilities

  • Sewer: Public Sewer
  • Heating: Forced Air
  • Cooling: Central Air
  • Cooling Y N: Yes
  • HeatingYN: Yes
  • Water Source: Public

Condo/Co-op/Association

  • Association: No

Schools

  • Junior High Dist: COLUMBUS CSD 2503 FRA CO.

Lot Info

  • Parcel Number: 010-060413
  • Lot Size Sq Ft: 4356.0

Tax Info

  • Tax Annual Amount: 1937.18

Map

Create a Home Valuation Report for This Property
The Home Valuation Report is an in-depth analysis detailing your home's value as well as a comparison with similar homes in the area

Home Values in the Area

Source: Public Records

Average Home Value in this Area


Source: Public Records

Property History

We collect this data history from publicly available records. To have your information removed, we recommend requesting removal directly through your county’s website.

Date Event Price List to Sale Price per Sq Ft Prior Sale
07/31/2026 07/31/26 Price Changed $284,000 -1.7% $184 / Sq Ft
07/10/2026 07/10/26 For Sale $289,000 +275.3% $188 / Sq Ft
01/14/2026 01/14/26 Sold $77,000 -40.5% $69 / Sq Ft View Prior Sale
12/24/2025 12/24/25 Pending -- -- --
11/29/2025 11/29/25 For Sale $129,500 -- $116 / Sq Ft
Source: Columbus and Central Ohio Regional MLS

Source: Columbus and Central Ohio Regional MLS

MLS Number: 226025546

Columbus and Central Ohio Regional MLS

APN: 010-060413

Your Personal Tour Guide

Ask me questions while you tour the home.