
Preda Mendez-Lopez
Realty One Group Performance, LLC
(757) 267-9786
48 Total Sales
3 in Severn
$418K - $600K Price Range

Estimated Value: $540,389
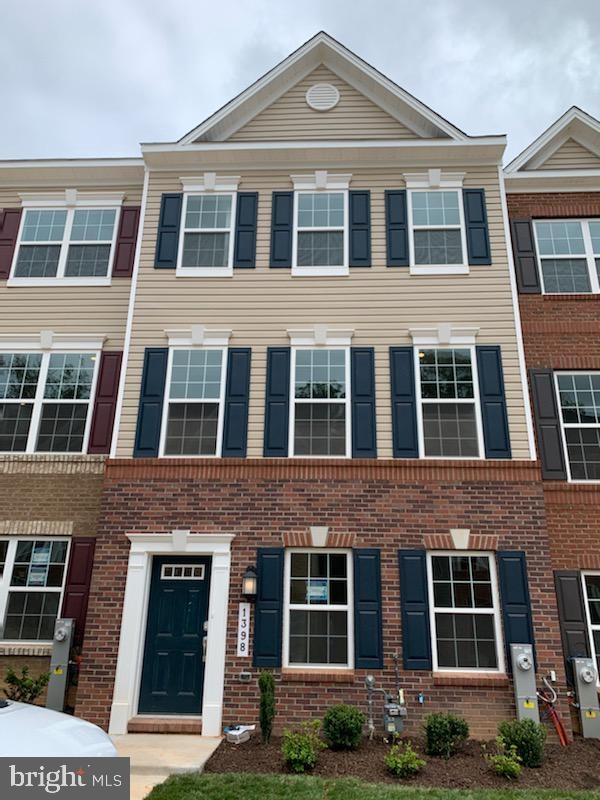
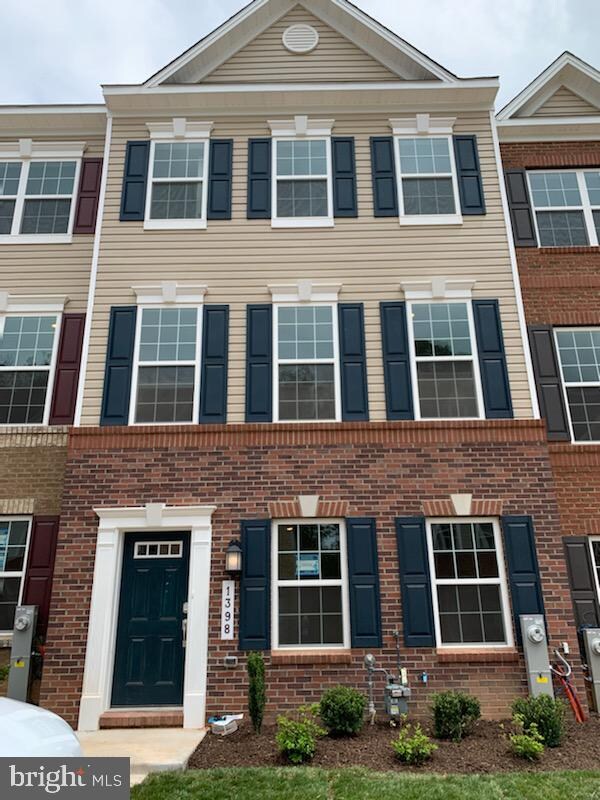
Call to schedule your tour of your new home today! Immediate Delivery! New luxury townhome. 3 Beds 2 full and 2 half bath,2-car garage with finished 4th floor Attic/loft. Our homes are fully loaded with laminate hardwood on the main level and Basement, upgraded carpet and pad throughout the house. Gourmat Kitchen- Granite counters , SS Appliance and so much more. Easy commute to Ft. Meade, NSA, & BWI and shopping, dining, and major routes. Closing Cost Assistance Available!
Last Agent to Sell the Property
(410) 696-2268 enochmoon1@gmail.com Realty 1 Maryland, LLC License #610467 Listed on: 05/21/2020
Last Buyer's Agent
(410) 696-2268 enochmoon1@gmail.com Realty 1 Maryland, LLC License #592508
We collect this data history from publicly available records. To have your information removed, we recommend requesting removal directly through your county’s website.
Preda Mendez-Lopez
Realty One Group Performance, LLC
(757) 267-9786
48 Total Sales
3 in Severn
$418K - $600K Price Range
Jennifer Lesesne
RE/MAX One
(240) 905-5336
47 Total Sales
1 in Severn
$590,000 Price
Laurinda Massey
Realty Advantage of Maryland LLC
(202) 803-8536
70 Total Sales
2 in Severn
$380K - $450K Price Range
Carolina Medrano
Fairfax Realty Premier
(240) 702-1350
56 Total Sales
1 in Severn
$275,000 Price
Christina Landsman
Real Estate Professionals, Inc.
(667) 239-9019
58 Total Sales
1 in Severn
$561,990 Price
Myranda Stephens
Compass
(240) 647-9591
48 Total Sales
3 in Severn
$395K - $510K Price Range
We collect this data history from publicly available records. To have your information removed, we recommend requesting removal directly through your county’s website.
| Date | Buyer | Sale Price | Title Company |
|---|---|---|---|
| $410,000 | Calatlantic Title Of Md Inc | ||
| $693,541 | Calatlantic Title Of Md Inc |
We collect this data history from publicly available records. To have your information removed, we recommend requesting removal directly through your county’s website.
| Date | Event | Price | List to Sale | Price per Sq Ft |
|---|---|---|---|---|
| 06/23/2020 06/23/20 | Sold | $410,000 | -2.4% | $184 / Sq Ft |
| 05/22/2020 05/22/20 | Pending | -- | -- | -- |
| 05/21/2020 05/21/20 | For Sale | $419,900 | -- | $189 / Sq Ft |
We collect this data history from publicly available records. To have your information removed, we recommend requesting removal directly through your county’s website.
| Year | Tax Paid | Tax Assessment Tax Assessment Total Assessment is a certain percentage of the fair market value that is determined by local assessors to be the total taxable value of land and additions on the property. | Land | Improvement |
|---|---|---|---|---|
| 2025 | $5,406 | $476,400 | $180,000 | $296,400 |
| 2024 | $5,406 | $453,167 | $0 | $0 |
| 2023 | $5,112 | $429,933 | $0 | $0 |
| 2022 | $4,627 | $406,700 | $145,000 | $261,700 |
| 2020 | $4,360 | $63,133 | $0 | $0 |
| 2019 | $494 | $47,200 | $47,200 | $0 |
| 2018 | $449 | $44,300 | $0 | $0 |
| 2017 | $395 | $41,400 | $0 | $0 |
| 2016 | -- | $38,500 | $0 | $0 |
Seller's Agent in 2020
Un McAdory
Realty 1 Maryland, LLC
(410) 300-8643
425 Total Sales
Buyer's Agent in 2020
Enoch Moon
Realty 1 Maryland, LLC
(410) 707-7448
251 Total Sales
Source: Bright MLS
MLS Number: MDAA434592
APN: 05-176-90243579
Disclaimer: Certain information contained herein is derived from information provided by parties other than Homes.com. All information provided is deemed reliable, but is not guaranteed to be accurate and should be independently verified.
The data relating to real estate for sale on this website appears in part through the BRIGHT Internet Data Exchange program, a voluntary cooperative exchange of property listing data between licensed real estate brokerage firms, and is provided by BRIGHT through a licensing agreement.
Listing information is from various brokers who participate in the Bright MLS IDX program and not all listings may be visible on the site.
The property information being provided on or through the website is for the personal, non-commercial use of consumers and such information may not be used for any purpose other than to identify prospective properties consumers may be interested in purchasing.
Some properties which appear for sale on the website may no longer be available because they are for instance, under contract, sold or are no longer being offered for sale.
Property information displayed is deemed reliable but is not guaranteed.
Copyright 2026 Bright MLS, Inc.
Ask me questions while you tour the home.