
Seller's Agent in 2017
Lisa Fetrow
KELLER WILLIAMS GAINESVILLE REALTY PARTNERS
(404) 825-7233
309 Total Sales



Estimated Value: $645,149

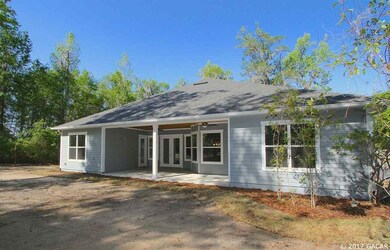
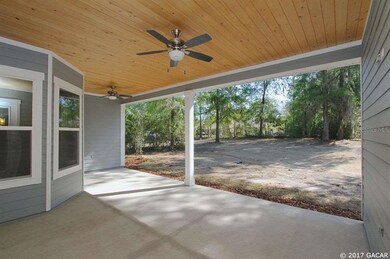
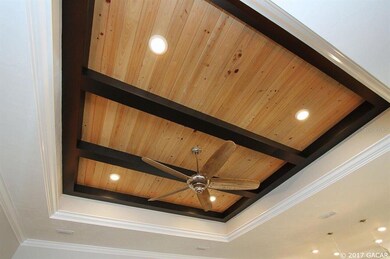
Get in now to make your finish choices! Privacy and conveniency combine to make this the perfect NW estate. This new construction home will feature 4 bedrooms plus an upstairs bonus room complete with full bathroom. Energy efficient features include low-e windows, 14 seer Goodman HVAC, R-13 blown cellulose in exterior walls, and R-38 in the attic. Kitchen will boast upgraded 42 cabinets, granite and stainless appliance package. Main areas of the home will have wood floors, tile in baths and laundry and carpet in the bedrooms. Ideal location-minutes to A-rated schools,shopping&I-75.
Last Agent to Sell the Property
KELLER WILLIAMS GAINESVILLE REALTY PARTNERS License #3288760 Listed on: 09/07/2016
We collect this data history from publicly available records. To have your information removed, we recommend requesting removal directly through your county’s website.
We collect this data history from publicly available records. To have your information removed, we recommend requesting removal directly through your county’s website.
| Date | Buyer | Sale Price | Title Company |
|---|---|---|---|
| $465,000 | Attorney | ||
| Schroder Edmund T | -- | None Available | |
| Scurlock Bobby J | $100 | -- | |
| Scurlock Bobby J | -- | -- | |
| Scurlock Bobby J | $274,900 | -- |
We collect this data history from publicly available records. To have your information removed, we recommend requesting removal directly through your county’s website.
| Date | Status | Borrower | Loan Amount |
|---|---|---|---|
| Open | $346,500 | ||
| Closed | Scurlock Bobby J | $372,000 | |
| Previous Owner | Schroder Edmund T | $150,000 |
We collect this data history from publicly available records. To have your information removed, we recommend requesting removal directly through your county’s website.
| Date | Event | Price | List to Sale | Price per Sq Ft |
|---|---|---|---|---|
| 12/06/2021 12/06/21 | Off Market | $465,000 | -- | -- |
| 04/04/2017 04/04/17 | Sold | $465,000 | +1.1% | $164 / Sq Ft |
| 01/14/2017 01/14/17 | Pending | -- | -- | -- |
| 09/06/2016 09/06/16 | For Sale | $459,900 | -- | $163 / Sq Ft |
We collect this data history from publicly available records. To have your information removed, we recommend requesting removal directly through your county’s website.
| Year | Tax Paid | Tax Assessment Tax Assessment Total Assessment is a certain percentage of the fair market value that is determined by local assessors to be the total taxable value of land and additions on the property. | Land | Improvement |
|---|---|---|---|---|
| 2025 | $8,190 | $409,336 | ||
| 2024 | $7,924 | $397,800 | ||
| 2023 | $7,924 | $386,213 | $0 | $0 |
| 2022 | $7,672 | $374,964 | $0 | $0 |
| 2021 | $7,502 | $364,043 | $45,540 | $318,503 |
| 2020 | $7,743 | $377,508 | $0 | $0 |
| 2019 | $7,806 | $369,021 | $0 | $0 |
| 2018 | $7,552 | $362,140 | $0 | $0 |
| 2017 | $1,269 | $41,400 | $41,400 | $0 |
| 2016 | $969 | $41,400 | $0 | $0 |
| 2015 | $975 | $41,400 | $0 | $0 |
| 2014 | $970 | $41,400 | $0 | $0 |
| 2013 | -- | $41,400 | $41,400 | $0 |
Seller's Agent in 2017
Lisa Fetrow
KELLER WILLIAMS GAINESVILLE REALTY PARTNERS
(404) 825-7233
309 Total Sales
Buyer's Agent in 2017
Allison Ables
WATSON REALTY CORP
(352) 745-3969
108 Total Sales
Source: Stellar MLS
MLS Number: GC377954
APN: 06305-001-002
Disclaimer: Certain information contained herein is derived from information provided by parties other than Homes.com. All information provided is deemed reliable, but is not guaranteed to be accurate and should be independently verified.
All data is obtained from various sources and may not have been verified by broker or MLS GRID. Supplied Open House Information is subject to change without notice. All information should be independently reviewed and verified for accuracy. Properties may or may not be listed by the office/agent presenting the information. Some IDX listings have been excluded from this website. IDX information is provided exclusively for personal, non-commercial use, and may not be used for any purpose other than to identify prospective properties consumers may be interested in purchasing. Information is deemed reliable but not guaranteed.
Listings courtesy of Stellar MLS as distributed by MLS GRID.
Based on information submitted to the MLS GRID
Listing Information presented by local MLS brokerage: Ten-X - (888)-952-6393
Ask me questions while you tour the home.