
Galina Melnikov
RE/MAX SIGNATURE HOMES
(848) 216-0742
39 Total Sales
1 in Waldwick
$440,000 Price
Estimated Value: $514,000 - $541,000
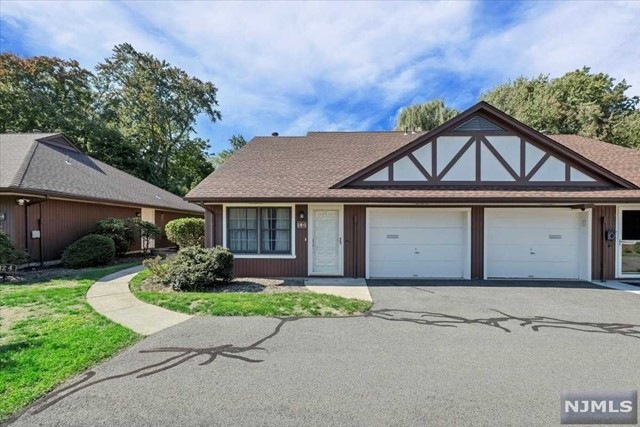
Welcome to this rare 55+ rental with an attached garage and first floor primary suite. Through an entryway you will find a light filled family room with vaulted ceilings. This opens to a dining room and updated kitchen with access to a private patio. On this floor there is also a primary suite with updated ensuite bath, laundry and access to an attached garage. Upstairs there is a useful flex space which could serve as an office area and another large bedroom with an ensuite full bath. Here there is also additional walk in attic storage. Enjoy the pool, events at the club house, forget the hassles of outdoor maintenance. Appreciate easy laid-back living. Pet under 45lbs allowed. Rentals in this lovely community don't come up often! Don't miss this one! WANT MORE INFO? CONTACT LISTING AGENT NICOLE MINETTI @ 201-388-0077 or nicole@minettidennisgroup.com
Last Agent to Rent the Property
Keller Williams Village Square Realty Listed on: 09/15/2023
We collect this data history from publicly available records. To have your information removed, we recommend requesting removal directly through your county’s website.
Galina Melnikov
RE/MAX SIGNATURE HOMES
(848) 216-0742
39 Total Sales
1 in Waldwick
$440,000 Price
Zohar Zamir
KELLER WILLIAMS VILLAGE SQUARE REALTY
(551) 296-1848
737 Total Sales
4 in Waldwick
$620K - $652K Price Range
Pina Pagliuca
Epique Realty
(973) 314-2253
46 Total Sales
4 in Waldwick
$361K - $624K Price Range
Hipolito Touron
KELLER WILLIAMS VILLAGE SQUARE REALTY
(862) 292-9237
137 Total Sales
1 in Waldwick
$610,000 Price
Randolph Wine
The Agency One Rock-Ridgewood
(551) 295-8508
23 Total Sales
2 in Waldwick
$787,500 Price Range
Josephine Taylor
RE/MAX Properties Plus
(551) 303-7367
61 Total Sales
1 in Waldwick
$650,000 Price
We collect this data history from publicly available records. To have your information removed, we recommend requesting removal directly through your county’s website.
| Date | Buyer | Sale Price | Title Company |
|---|---|---|---|
| $260,000 | -- |
We collect this data history from publicly available records. To have your information removed, we recommend requesting removal directly through your county’s website.
| Date | Status | Borrower | Loan Amount |
|---|---|---|---|
| Open | $306,000 |
We collect this data history from publicly available records. To have your information removed, we recommend requesting removal directly through your county’s website.
| Date | Event | Price | List to Sale | Price per Sq Ft | Prior Sale |
|---|---|---|---|---|---|
| 09/26/2023 09/26/23 | Rented | $3,100 | +6.9% | -- | |
| 09/15/2023 09/15/23 | For Rent | $2,900 | 0.0% | -- | |
| 10/14/2022 10/14/22 | Rented | $2,900 | 0.0% | -- | |
| 10/11/2022 10/11/22 | For Rent | $2,900 | 0.0% | -- | |
| 05/06/2014 05/06/14 | Sold | $355,000 | -- | $306 / Sq Ft | View Prior Sale |
We collect this data history from publicly available records. To have your information removed, we recommend requesting removal directly through your county’s website.
| Year | Tax Paid | Tax Assessment Tax Assessment Total Assessment is a certain percentage of the fair market value that is determined by local assessors to be the total taxable value of land and additions on the property. | Land | Improvement |
|---|---|---|---|---|
| 2026 | $8,939 | $389,500 | $220,000 | $169,500 |
| 2025 | $8,624 | $389,500 | $220,000 | $169,500 |
| 2024 | $6,854 | $389,500 | $220,000 | $169,500 |
| 2023 | $6,713 | $235,700 | $100,000 | $135,700 |
| 2022 | $6,713 | $235,700 | $100,000 | $135,700 |
| 2021 | $6,585 | $235,700 | $100,000 | $135,700 |
| 2020 | $6,522 | $235,700 | $100,000 | $135,700 |
| 2019 | $6,519 | $235,700 | $100,000 | $135,700 |
| 2018 | $6,314 | $235,700 | $100,000 | $135,700 |
| 2017 | $6,260 | $235,700 | $100,000 | $135,700 |
| 2016 | $6,133 | $235,700 | $100,000 | $135,700 |
| 2015 | $6,062 | $235,700 | $100,000 | $135,700 |
| 2014 | $5,916 | $228,000 | $100,000 | $128,000 |
Landlord's Agent in 2023
Nicole Minetti
Keller Williams Village Square Realty
(201) 388-0077
298 Total Sales
Buyer's Agent in 2022
K. Corinne Low
RE/MAX
(201) 819-6737
22 Total Sales
Buyer Co-Listing Agent in 2022
Karen Kirk
RE/MAX
(201) 446-1760
31 Total Sales
Source: New Jersey MLS
MLS Number: 23028703
APN: 64-00163-16-02214-01
Disclaimer: Certain information contained herein is derived from information provided by parties other than Homes.com. All information provided is deemed reliable, but is not guaranteed to be accurate and should be independently verified.
The data relating to the real estate for sale on this web site comes in part from the Internet Data Exchange Program of the NJMLS. Real estate listings held by brokerage firms other than Ten-X are marked with the Internet Data Exchange logo and information about them includes the name of the listing brokers. Some properties listed with the participating brokers do not appear on this website at the request of the seller. Listings of brokers that do not participate in Internet Data Exchange do not appear on this website.
All information deemed reliable but not guaranteed. Source: New Jersey Multiple Listing, Inc.
© 2026 New Jersey Multiple Listing Service Inc. All rights reserved.
Ask me questions while you tour the home.