$405,000
SOLD APR 22, 2026
4 Beds
2 Baths
1,983 Sq Ft
9,148 Sq Ft Lot Lot

Sale Details

Date Sold: April 22, 2026

$204 Per Sq Ft

10% Below List Price

162 on Market

Highlights

  • 80 Feet of Waterfront
  • Lake View
  • Clubhouse
  • Home fronts a pond
  • Open Floorplan
  • Community Pool

About This Home

As of April 2026

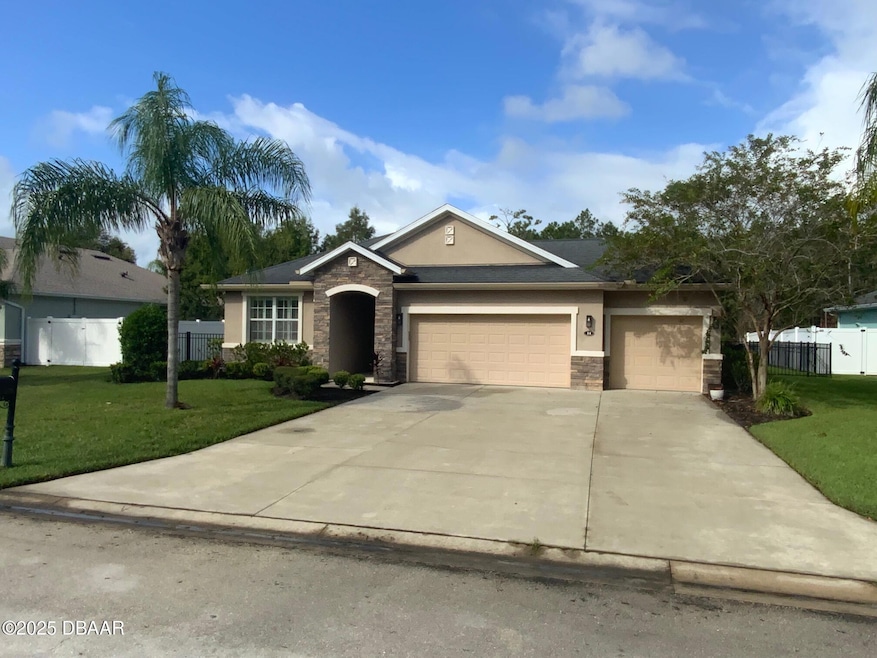
Opportunity knocks!! Located in the heart of Ormond Beach and the Deer Creek phase of Hunters Ridge, this family friendly home is ready for its new owners. Featured is a wonderful 4 bedroom, 2 bath home adorned in neutral finishes and many upgraded features. The open concept floorplan integrates the chef's kitchen with living and dining areas which is perfect for entertaining. The Chef of the home will love the white solid wood cabinetry with granite countertops, stainless appliances with double wall ovens, cook top and over range microwave. The living areas have an extra-large feel with volume ceilings, plantation shutters and tile flooring for easy maintenance. The dining space has plenty of room for your largest family gatherings. The split bedroom floorplan has the primary suite in the rear of the home with views of the lake, large walk-in closet, spacious bathroom with double vanities, garden tub and separate shower. The 3 guest rooms also have a split plan with 2 bedrooms centered around the guest bathroom with the third bedroom separated for additional privacy which could also be used as a true guest quarter, office or workout room. There is plenty of parking and work spaces in the 3 car garage and extra wide driveway. Fish from your backyard from the small lake which also affords beautiful sunsets and is fenced to keep our 4 legged family members close. Hunters Ridge is an amenity packed neighborhood with community pools, clubhouse, basketball and tennis courts. Walking distance to Pathways Elementary. This home has it all and is move in ready.

Last Agent to Sell the Property

Mark Fuller

EXIT Beach Realty License #3248948 Listed on: 10/01/2025

Last Buyer's Agent

Michelle McKinney

LPT Realty, LLC License #3421105

LPT Realty, LLC

Home Details

Home Type

  • Single Family

Est. Annual Taxes

  • $6,039

Year Built

  • Built in 2013

Lot Details

  • 9,148 Sq Ft Lot
  • Home fronts a pond
  • 80 Feet of Waterfront
  • Lake Front
  • Vinyl Fence
  • Front and Back Yard Sprinklers

HOA Fees

  • $90 Monthly HOA Fees

Parking

  • 3 Car Attached Garage
  • Garage Door Opener

Home Design

  • Slab Foundation
  • Shingle Roof
  • Block And Beam Construction
  • Stucco

Interior Spaces

  • 1,983 Sq Ft Home
  • 1-Story Property
  • Open Floorplan
  • Ceiling Fan
  • Plantation Shutters
  • Entrance Foyer
  • Living Room
  • Dining Room
  • Utility Room
  • Laundry in unit
  • Lake Views
  • Fire and Smoke Detector

Kitchen

  • Eat-In Kitchen
  • Breakfast Bar
  • Double Oven
  • Electric Cooktop
  • Microwave

Flooring

  • Carpet
  • Tile

Bedrooms and Bathrooms

  • 4 Bedrooms
  • Walk-In Closet
  • 2 Full Bathrooms
  • Separate Shower in Primary Bathroom
  • Soaking Tub

Outdoor Features

  • Rear Porch

Schools

  • Pathways Elementary School
  • Hinson Middle School
  • Mainland High School

Utilities

  • Central Heating and Cooling System
  • Cable TV Available

Listing and Financial Details

  • Assessor Parcel Number 4123-11-00-3080

Community Details

Overview

  • Hunters Ridge Subdivision

Amenities

  • Clubhouse

Recreation

  • Tennis Courts
  • Community Basketball Court
  • Community Playground
  • Community Pool

Home Details

Home Type

Single Family

Est. Annual Taxes

$6,039

Year Built

Built in 2013

Lot Details

9,148 Sq Ft Lot

HOA Fees

$90 per month

Parking

3

Listing Details

  • Property Sub Type: Single Family Residence
  • Prop. Type: Residential
  • Lot Size Acres: 0.21
  • Lot Size: 80.0 ft x 115.0 ft
  • Subdivision Name: Hunters Ridge
  • Directions: Hwy 40(Granada) West of I-95, North on Tymber Creek Rd, Left on Airport Rd, Right on Durrance Ln, left on Abacus Ave to #14 on the left.
  • Carport Y N: No
  • Garage Yn: Yes
  • Unit Levels: One
  • New Construction: No
  • Property Attached Yn: No
  • Building Stories: 1
  • Year Built: 2013
  • Appliances Microwave: Yes
  • Appliances Refrigerators: Yes
  • Roof:Shingle: Yes
  • Sewer:Public Sewer: Yes
  • General Property Information Lot Size Acres: 0.21
  • General Property Information Lot Size Dimensions: 80.0 ft x 115.0 ft
  • General Property Information CDD Fee YN: No
  • General Property Information Waterfront YN: Yes
  • General Property Information Senior Community YN: No
  • General Property Information:Stories: 1
  • Contract Information Property Attached YN: No
  • Location Tax and Legal:Parcel Number: 4123-11-00-3080
  • Location Tax and Legal:Tax Annual Amount: 6039.07
  • Location Tax and Legal:Tax Year: 2025
  • Cooling:Central Air: Yes
  • Flooring:Carpet: Yes
  • Flooring:Tile: Yes
  • Water Source:Public: Yes
  • Location Tax and Legal Zoning Description: Residential
  • Levels:One: Yes
  • Pets Allowed:Yes: Yes
  • Fencing Fenced: Yes
  • Pets Allowed Cats OK: Yes
  • Pets Allowed Dogs OK: Yes
  • Room Types Bedroom 2 Level: Main
  • Room Types Dining Room: Yes
  • Utilities Sewer Connected: Yes
  • Utilities Cable Connected: Yes
  • Utilities:Electricity Connected: Yes
  • Utilities Water Connected: Yes
  • Room Types Living Room: Yes
  • Room Types Living Room Level: Main
  • Room Types Utility Room: Yes
  • Room Types Bedroom 3 Level: Main
  • Room Types Dining Room Level: Main
  • Room Types Utility Room Level: Main
  • Foundation Details Slab: Yes
  • Security Features:Smoke Detector(s): Yes
  • Fencing Vinyl2: Yes
  • Location Tax and Legal Elementary School: Pathways
  • Location Tax and Legal Middle School: Hinson
  • Location Tax and Legal High School: Mainland
  • Interior Features Primary Bathroom -Tub with Separate Shower: Yes
  • Room Types Bedroom 4 Level: Main
  • General Property Information Water Frontage Feet: 80
  • Association Amenities Pool4: Yes
  • Special Features: VirtualTour
  • Stories: 1

Interior Features

  • Appliances: Refrigerator, Microwave, Electric Cooktop, Double Oven
  • Full Bathrooms: 2
  • Total Bedrooms: 4
  • Flooring: Carpet, Tile
  • Interior Amenities: Breakfast Bar, Ceiling Fan(s), Eat-in Kitchen, Entrance Foyer, Open Floorplan, Pantry, Primary Bathroom -Tub with Separate Shower, Walk-In Closet(s)
  • Living Area: 1983.0
  • Appliances:Double Oven: Yes
  • Laundry Features:In Unit: Yes
  • Appliances:Electric Cooktop: Yes
  • Interior Features:Ceiling Fans: Yes
  • Interior Features:Open Floorplan: Yes
  • Interior Features:Breakfast Bar: Yes
  • Interior Features:Eat-in Kitchen: Yes
  • Interior Features:Entrance Foyer: Yes
  • Interior Features:Walk-In Closet(s): Yes
  • Interior Features:Pantry: Yes

Exterior Features

  • Fencing: Fenced, Vinyl, Other
  • Lot Features: Sprinklers In Front, Sprinklers In Rear
  • View: Lake
  • Waterfront Features: Lake Front, Pond
  • Waterfront: Yes
  • Construction Type: Block, Stucco
  • Foundation Details: Slab
  • Patio And Porch Features: Porch, Rear Porch
  • Roof: Shingle
  • Construction Materials:Block: Yes
  • Construction Materials:Stucco: Yes
  • View:Lake: Yes
  • Patio and Porch Features:Porch: Yes
  • Patio And Porch Features:Rear Porch: Yes
  • Waterfront Features:Lake Front: Yes
  • Waterfront Features:Pond2: Yes
  • Lot Features:Sprinklers in Front: Yes
  • Lot Features:Sprinklers In Rear: Yes

Garage/Parking

  • Attached Garage: Yes
  • Garage Spaces: 3.0
  • Parking Features: Attached, Garage, Garage Door Opener
  • Parking Features:Attached: Yes
  • Parking Features:Garage: Yes
  • Parking Features:Garage Door Opener: Yes

Utilities

  • Laundry Features: In Unit
  • Security: Smoke Detector(s)
  • Cooling: Central Air, Electric
  • Cooling Y N: Yes
  • Heating: Central, Electric
  • Heating Yn: Yes
  • Sewer: Public Sewer
  • Utilities: Cable Connected, Electricity Connected, Sewer Connected, Water Connected
  • Water Source: Public
  • Heating:Central: Yes
  • Heating:Electric3: Yes
  • HeatingCooling:Electric: Yes

Condo/Co-op/Association

  • Senior Community: No
  • Amenities: Basketball Court, Clubhouse, Playground, Pool, Tennis Court(s)
  • Association Fee: 270.0
  • Association Fee Frequency: Quarterly
  • Association: Yes
  • Pets Allowed: Cats OK, Dogs OK, Yes

Association/Amenities

  • General Property Information:Association YN: Yes
  • General Property Information:Association Fee: 270.0
  • General Property Information:Association Fee Frequency: Quarterly
  • Association Amenities:Clubhouse: Yes
  • Association Amenities:Tennis Courts: Yes
  • Association Fee Includes:Other4: Yes
  • Association Amenities:Playground: Yes
  • Association Amenities:Basketball Court: Yes

Fee Information

  • Association Fee Includes: Other

Schools

  • Elementary School: Pathways
  • High School: Mainland
  • Middle Or Junior School: Hinson

Lot Info

  • Current Use: Residential, Single Family
  • Lot Size Sq Ft: 9147.6
  • Parcel #: 4123-11-00-3080
  • Zoning Description: Residential

Tax Info

  • Tax Annual Amount: 6039.07
  • Tax Year: 2025

Ownership History

Date Name Owned For Owner Type

Purchase Details

Listed on
Oct 1, 2025
Closed on
Apr 22, 2026
Sold by
Diamond W Properties Llc and 14 Abacus Avenue Trust
Bought by
Craner Marlene and Craner James R
Seller's Agent
Mark Fuller
EXIT Beach Realty
Buyer's Agent
Michelle McKinney
LPT Realty, LLC
List Price
$449,000
Sold Price
$405,000
Premium/Discount to List
-$44,000
-9.8%
Views
50

Home Financials for this Owner

Home Financials are based on the most recent Mortgage that was taken out on this home.
Avg. Annual Appreciation
148.42%
Original Mortgage
$362,000
Outstanding Balance
$362,000
Interest Rate
6.11%
Mortgage Type
New Conventional
Estimated Equity
$69,636

Purchase Details

Closed on
Oct 20, 2022
Sold by
Diamond W Properties Llc
Bought by
Diamond W Properties Llc

Purchase Details

Closed on
Oct 9, 2017
Sold by
Diamond W Propeties Llc
Bought by
Diamond W Properties Llc

Purchase Details

Listed on
Jan 2, 2017
Closed on
Feb 2, 2017
Sold by
Ritter Steven G and Ritter Cynthina L
Bought by
Diamond W Properties Llc
Seller's Agent
Jack Corbett
Coldwell Banker Premier Properties
Buyer's Agent
Mark Fuller
EXIT Beach Realty
List Price
$240,400
Sold Price
$240,400

Home Financials for this Owner

Home Financials are based on the most recent Mortgage that was taken out on this home.
Avg. Annual Appreciation
6.50%

Purchase Details

Listed on
Mar 30, 2015
Closed on
Sep 15, 2015
Sold by
Haines Fred L and Haines Fred Louis
Bought by
Ritter Steven G and Ritter Cynthia L
Seller's Agent
Kim Bell
Adams, Cameron & Co., Realtors
Buyer's Agent
Jack Corbett
Coldwell Banker Premier Properties
List Price
$224,900
Sold Price
$224,900

Home Financials for this Owner

Home Financials are based on the most recent Mortgage that was taken out on this home.
Avg. Annual Appreciation
4.91%
Original Mortgage
$224,900
Interest Rate
3.88%
Mortgage Type
VA

Purchase Details

Listed on
Jan 2, 2013
Closed on
May 8, 2013
Sold by
Kb Home Gold Coast Llc
Bought by
Haines Fred L and Haines Catherine M
Seller's Agent
Richard Sluzewski
Watson Realty Corp.
Buyer's Agent
Karen Nelson
Nonmember office
List Price
$224,990
Sold Price
$224,990

Home Financials for this Owner

Home Financials are based on the most recent Mortgage that was taken out on this home.
Avg. Annual Appreciation
-0.02%
Original Mortgage
$179,990
Interest Rate
3.42%
Mortgage Type
New Conventional
Source: Public Records

Range of Values:

--
Value Increase
--
Percent Increase
--
Adjusted for Inflation
Collateral Analytics

Collateral Analytics Collateral Analytics AVMs (Automated Valuation Model) employ a number of statistical approaches combined with neighborhood-specific comparable selection guarantees the most up-to-date and precise valuations.

Not Available

Collateral Analytics does not have data for the current month. Please view the chart for historical values.

ICE

ICE Mortgage Technology ICE Mortgage Technology’s AVM (Automated Valuation Model) is a state-of-the-art online residential property valuation tool that provides a quick and accurate estimate of the value of almost any home in the U.S.

Not Available

ICE Mortgage Technology does not have data for the current month. Please view the chart for historical values.

First American

First American First American Data & Analytics’ next-generation AVM combines unrivaled data assets with a blended ensemble of valuation models to produce highly accurate, reliable valuations you can trust.

Not Available

First American does not have data for the current month. Please view the chart for historical values.

Quantarium

Quantarium Quantarium’s valuation service, repeatedly proven the industry’s most accurate and comprehensive, is supercharged with a self-learning and auto-tuning AI engine that continually becomes smarter and more accurate as it processes daily inputs from the industry’s leading RE data lake.

Not Available

Quantarium does not have data for the current month. Please view the chart for historical values.

Average Value
Not Available
List Price
Sold Price
Create a Home Valuation Report for This Property
The Home Valuation Report is an in-depth analysis detailing your home's value as well as a comparison with similar homes in the area

Home Values in the Area

Source: Public Records

Average Home Value in this Area


Source: Public Records

Purchase History

We collect this data history from publicly available records. To have your information removed, we recommend requesting removal directly through your county’s website.

Date Type Sale Price Title Company
Warranty Deed $405,000 Wolters Kluwer Financial Servi
Warranty Deed $100 --
Interfamily Deed Transfer -- Attorney
Warranty Deed $240,400 Fidelity National Title Of F
Warranty Deed $224,900 Equity Closing & Title
Special Warranty Deed $224,990 First American Title Ins Co
Source: Public Records

Mortgage History

We collect this data history from publicly available records. To have your information removed, we recommend requesting removal directly through your county’s website.

Date Status Loan Amount Loan Type
Open $362,000 New Conventional
Previous Owner $224,900 VA
Previous Owner $179,990 New Conventional
Source: Public Records

Property History

Date Event Price List to Sale Price per Sq Ft Prior Sale
04/22/2026 04/22/26 Sold $405,000 -7.7% $204 / Sq Ft
03/12/2026 03/12/26 Pending -- -- --
12/03/2025 12/03/25 Price Changed $439,000 -2.2% $221 / Sq Ft
10/01/2025 10/01/25 For Sale $449,000 +86.8% $226 / Sq Ft
02/02/2017 02/02/17 Sold $240,400 0.0% $121 / Sq Ft View Prior Sale
01/04/2017 01/04/17 Pending -- -- --
01/02/2017 01/02/17 For Sale $240,400 +6.9% $121 / Sq Ft
09/15/2015 09/15/15 Sold $224,900 0.0% $112 / Sq Ft View Prior Sale
08/03/2015 08/03/15 Pending -- -- --
03/30/2015 03/30/15 For Sale $224,900 0.0% $112 / Sq Ft
05/27/2013 05/27/13 Sold $224,990 0.0% $112 / Sq Ft View Prior Sale
04/18/2013 04/18/13 Pending -- -- --
01/02/2013 01/02/13 For Sale $224,990 -- $112 / Sq Ft
Source: Daytona Beach Area Association of REALTORS®

Tax History

Year Tax Paid Tax Assessment Tax Assessment Total Assessment is a certain percentage of the fair market value that is determined by local assessors to be the total taxable value of land and additions on the property. Land Improvement
2026 $3,782 $280,908 -- --
2025 $3,782 $273,523 -- --
2024 $5,785 $372,596 $68,000 $304,596
2023 $5,785 $354,258 $58,000 $296,258
2022 $4,586 $310,660 $57,000 $253,660
2021 $4,230 $240,353 $52,000 $188,353
2020 $4,381 $248,881 $55,000 $193,881
2019 $4,213 $237,335 $44,500 $192,835
2018 $3,988 $218,635 $37,000 $181,635
2017 $3,073 $207,585 $0 $0
2016 $3,107 $203,315 $0 $0
2015 $4,026 $195,871 $0 $0
2014 $3,665 $177,536 $0 $0
Source: Public Records

Agents Affiliated with this Home

  • Section Image
  • Section Image
  • Section Image
See All Agents

Map

Source: Daytona Beach Area Association of REALTORS®

MLS Number: 1218432

Daytona Beach Area Association of REALTORS®

APN: 4123-11-00-3080

Your Personal Tour Guide

Ask me questions while you tour the home.