
Seller's Agent in 2025
Michael Russo
RI Real Estate Services
(401) 465-0417
7 in this area
291 Total Sales


Estimated Value: $413,000 - $474,000
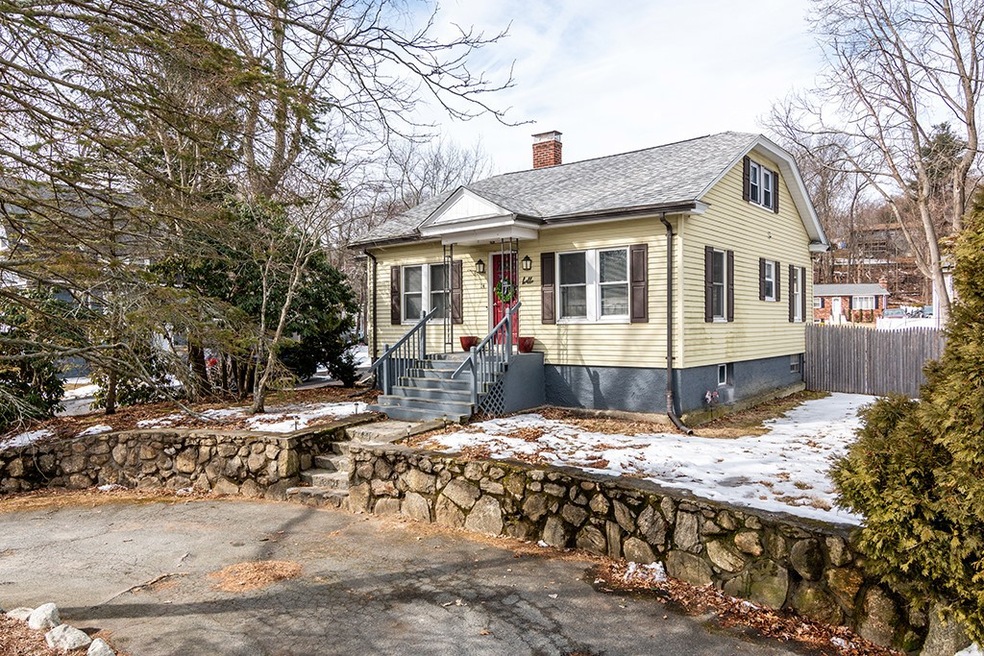
Meshanticut! Perched on an elevated fenced lot in desirable Meshanticut this well-maintained home is move in ready! Featuring a versatile first floor with hardwoods throughout, fireplaced living, formal dining/home office, eat in granite/stainless/glass backsplash kitchen, two bedrooms and your full bath. The second level offers many potential uses including a 3rd/primary bedroom, rec room, home office, guest quarters, ample storage space & more. The bright lower-level features high ceilings perfect for future living area expansion, laundry & storage. Also offering a very young roof & heating system, deck, low maintenance siding & more. All set on flat fenced yard with circular driveway, stone wall and just steps to Meshanticut Park, Garden City, Highways, Air, Rail & all points. Low taxes and no flood insurance required! Welcome home!
Last Agent to Sell the Property
RI Real Estate Services License #REB.0018125 Listed on: 02/27/2025
We collect this data history from publicly available records. To have your information removed, we recommend requesting removal directly through your county’s website.
We collect this data history from publicly available records. To have your information removed, we recommend requesting removal directly through your county’s website.
| Date | Buyer | Sale Price | Title Company |
|---|---|---|---|
| $410,000 | None Available | ||
| $269,000 | None Available | ||
| $150,600 | -- | ||
| $174,250 | -- | ||
| $194,500 | -- | ||
| $150,000 | -- |
We collect this data history from publicly available records. To have your information removed, we recommend requesting removal directly through your county’s website.
| Date | Status | Borrower | Loan Amount |
|---|---|---|---|
| Closed | $20,000 | ||
| Open | $402,573 | ||
| Previous Owner | $30,000 |
We collect this data history from publicly available records. To have your information removed, we recommend requesting removal directly through your county’s website.
| Date | Event | Price | List to Sale | Price per Sq Ft | Prior Sale |
|---|---|---|---|---|---|
| 04/07/2025 04/07/25 | Sold | $410,000 | 0.0% | $302 / Sq Ft | |
| 03/04/2025 03/04/25 | Price Changed | $410,000 | +2.5% | $302 / Sq Ft | |
| 02/27/2025 02/27/25 | For Sale | $399,900 | +165.5% | $295 / Sq Ft | |
| 09/20/2019 09/20/19 | Sold | $150,600 | -11.4% | $146 / Sq Ft | View Prior Sale |
| 08/21/2019 08/21/19 | Pending | -- | -- | -- | |
| 07/31/2019 07/31/19 | For Sale | $169,900 | -- | $165 / Sq Ft |
We collect this data history from publicly available records. To have your information removed, we recommend requesting removal directly through your county’s website.
| Year | Tax Paid | Tax Assessment Tax Assessment Total Assessment is a certain percentage of the fair market value that is determined by local assessors to be the total taxable value of land and additions on the property. | Land | Improvement |
|---|---|---|---|---|
| 2025 | $4,339 | $312,600 | $110,700 | $201,900 |
| 2024 | $4,181 | $307,200 | $110,700 | $196,500 |
| 2023 | $4,143 | $219,200 | $72,900 | $146,300 |
| 2022 | $4,057 | $219,200 | $72,900 | $146,300 |
| 2021 | $3,946 | $219,200 | $72,900 | $146,300 |
| 2020 | $3,433 | $165,300 | $69,400 | $95,900 |
| 2019 | $3,433 | $165,300 | $69,400 | $95,900 |
| 2018 | $3,354 | $165,300 | $69,400 | $95,900 |
| 2017 | $3,157 | $137,600 | $62,500 | $75,100 |
| 2016 | $3,089 | $137,600 | $62,500 | $75,100 |
| 2015 | $3,089 | $137,600 | $62,500 | $75,100 |
| 2014 | $3,031 | $132,700 | $62,500 | $70,200 |
Seller's Agent in 2025
Michael Russo
RI Real Estate Services
(401) 465-0417
7 in this area
291 Total Sales
Buyer's Agent in 2025
John Olson
Century 21 AllPoints Realty
(401) 450-1480
1 in this area
3 Total Sales
R
Seller's Agent in 2019
Ron Mercurio
RE/MAX Preferred
(401) 999-9425
1 in this area
138 Total Sales
Buyer's Agent in 2019
Vicki Carlson-Clark
Innovations Realty
(401) 714-9247
9 Total Sales
Source: State-Wide MLS
MLS Number: 1378896
APN: CRAN-000017-000002-001539
Disclaimer: Certain information contained herein is derived from information provided by parties other than Homes.com. All information provided is deemed reliable, but is not guaranteed to be accurate and should be independently verified.
IDX information is provided exclusively for personal, non-commercial use, and may not be used for any purpose other than to identify prospective properties consumers may be interested in purchasing. Information is deemed reliable but not guaranteed.
Copyright © 2026 State-Wide MLS, Inc. All rights reserved.
Ask me questions while you tour the home.