
Robert Hadge
eXp Realty LLC - Corporate Office
(781) 737-7585
73 Total Sales
1 in Sav-Mor
$860,000 Price

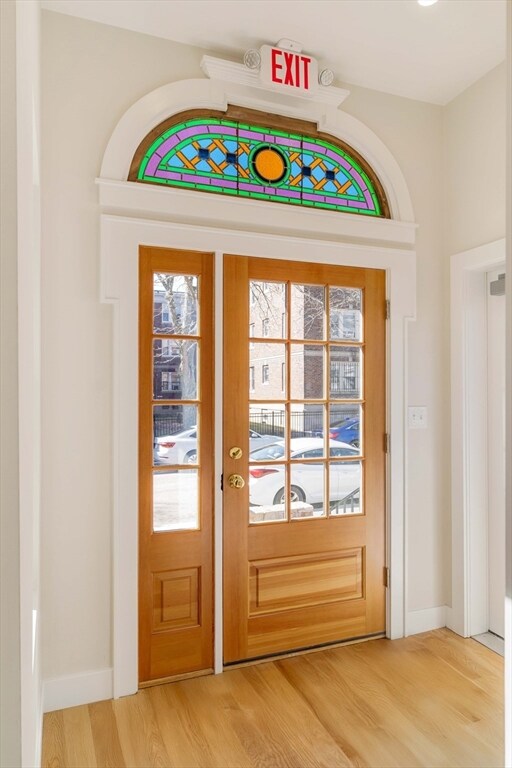


Experience modern city living in this thoughtfully designed 2 bed, 2 bath home spanning 1,136 sq ft. Located on the second floor, this residence offers the perfect blend of style and convenience. A sun-drenched open layout welcomes you in, with tons of natural light highlighting the rich oak flooring throughout. The kitchen is a true showpiece, featuring quartz countertops, contemporary cabinetry, and a full suite of Frigidaire appliances—perfect for everything from quick meals to entertaining. The spacious primary suite includes a large closet and en-suite bath. Enjoy morning coffee or evening wine on your own private deck, extending your living space outdoors. Additional highlights include a second full bathroom, in-unit washer/dryer hookups, a covered parking space, and large shared patio—amenities that make everyday life easy. Easy access to public transit, downtown Boston, and local shops and cafes.
Last Agent to Sell the Property
Berkshire Hathaway HomeServices Warren Residential Listed on: 04/21/2025
Robert Hadge
eXp Realty LLC - Corporate Office
(781) 737-7585
73 Total Sales
1 in Sav-Mor
$860,000 Price
Richard Hornblower
Coldwell Banker Realty - Boston
(339) 666-1029
78 Total Sales
1 in Sav-Mor
$422,383 Price
Dora Aja
The Realty Store
(857) 465-5239
19 Total Sales
1 in Sav-Mor
$1,300,000 Price
Alex Edwards
Thumbprint Realty
(857) 763-4322
10 Total Sales
1 in Sav-Mor
$945,000 Price
Janil Stephens
eXp Realty LLC
(617) 295-7808
25 Total Sales
1 in Sav-Mor
$705,000 Price
Chanda Smart
OnyxGroup Realty LLC
(617) 766-0471
13 Total Sales
1 in Sav-Mor
$425,000 Price
We collect this data history from publicly available records. To have your information removed, we recommend requesting removal directly through your county’s website.
| Date | Event | Price | List to Sale | Price per Sq Ft |
|---|---|---|---|---|
| 07/08/2025 07/08/25 | Sold | $615,000 | 0.0% | $541 / Sq Ft |
| 04/21/2025 04/21/25 | Pending | -- | -- | -- |
| 04/21/2025 04/21/25 | For Sale | $615,000 | -- | $541 / Sq Ft |
TB
Seller's Agent in 2025
The Moving Great Boston Team
Berkshire Hathaway HomeServices Warren Residential
(617) 682-9661
7 in this area
201 Total Sales
Seller Co-Listing Agent in 2025
Joshua Stephens
Berkshire Hathaway HomeServices Warren Residential
(617) 682-9661
7 in this area
48 Total Sales
EM
Seller Co-Listing Agent in 2025
Emily Montanaro
Berkshire Hathaway HomeServices Warren Residential
7 in this area
17 Total Sales
Buyer's Agent in 2025
Andy Osei
Keller Williams Pinnacle Central
(774) 242-6193
1 in this area
9 Total Sales
Source: MLS Property Information Network (MLS PIN)
MLS Number: 73362112
Disclaimer: Certain information contained herein is derived from information provided by parties other than Homes.com. All information provided is deemed reliable, but is not guaranteed to be accurate and should be independently verified.
The property listing data and information, or the Images, set forth herein were provided to MLS Property Information Network, Inc. from third party sources, including sellers, lessors and public records, and were compiled by MLS Property Information Network, Inc. The property listing data and information, and the Images, are for the personal, non-commercial use of consumers having a good faith interest in purchasing or leasing listed properties of the type displayed to them and may not be used for any purpose other than to identify prospective properties which such consumers may have a good faith interest in purchasing or leasing. MLS Property Information Network, Inc. and its subscribers disclaim any and all representations and warranties as to the accuracy of the property listing data and information, or as to the accuracy of any of the Images, set forth herein.
Ask me questions while you tour the home.