
Kimberley Tufts
EXP Realty
(855) 714-1765
225 Total Sales
3 in Hampstead
$250K - $1.2M Price Range
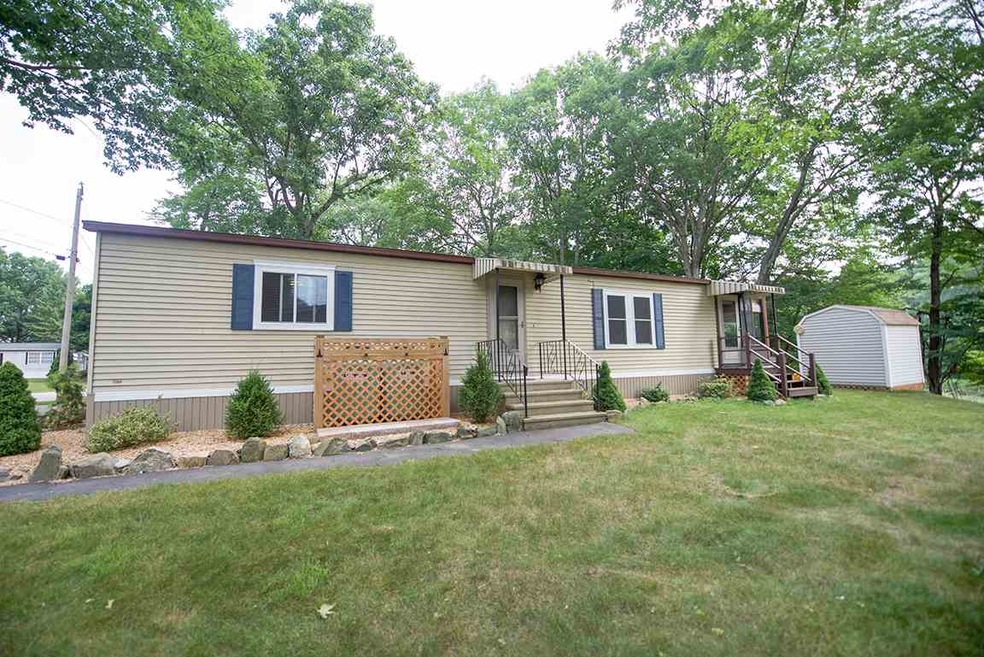
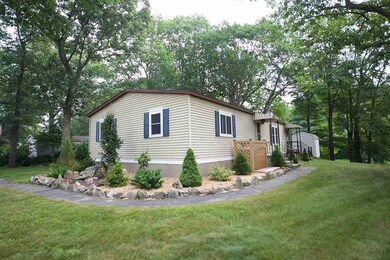
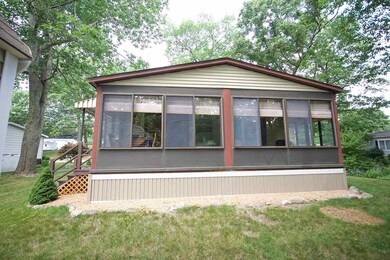
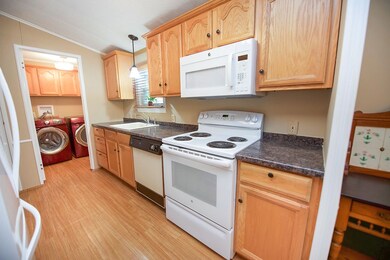
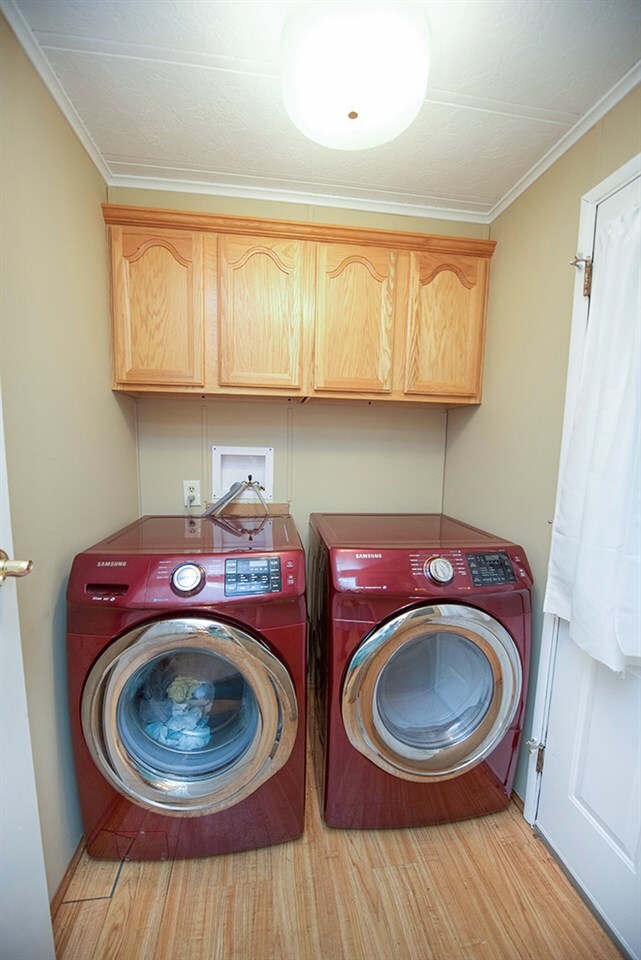
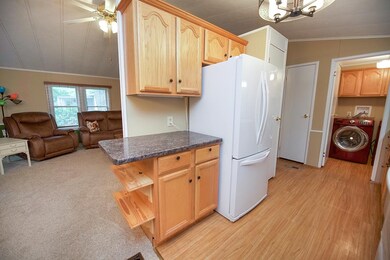

Practically New! This lovely home has so much to offer, beautifully updated inside and out and enjoys a lovely 4 season porch that overlooks the peaceful pond view. Updates in 2016 include: low E glass windows, storm doors by Larsen, furnace, 30 yr arch. shingles, skirting, landscaping, interior paint, custom blinds, carpet & laminate flooring, lighting, refrigerator, microwave, stove, washer and dryer. Emerson Village & Campground, a vibrant over 55 community offering: in ground pool, boccie court, horse shoe pits and recreation center. In the beautiful town of Hampstead, close to shopping, hospitals, recreational lakes and with easy access to Routes 495 and 93. Please call us today for a private tour. Paula Martin Group 603/770-5162
Last Agent to Sell the Property
Keller Williams Realty Metro-Londonderry License #042374 Listed on: 07/20/2018
Last Buyer's Agent
Keller Williams Realty Metro-Londonderry License #042374 Listed on: 07/20/2018
We collect this data history from publicly available records. To have your information removed, we recommend requesting removal directly through your county’s website.
Kimberley Tufts
EXP Realty
(855) 714-1765
225 Total Sales
3 in Hampstead
$250K - $1.2M Price Range
Angeline Gorham
BHHS Verani Realty Hampstead
(603) 945-1184
136 Total Sales
24 in Hampstead
$125K - $880K Price Range
Lynda Wilkes
RE/MAX Innovative Properties
(351) 208-2569
70 Total Sales
1 in Hampstead
$265,000 Price
Vivien Marcus
Keller Williams Realty Success
(351) 222-3144
49 Total Sales
1 in Hampstead
$635,000 Price
AJ Pappas
eXp Realty LLC
(351) 222-2436
34 Total Sales
2 in Hampstead
$435K - $510K Price Range
Hali Nash
BHHS Verani Seacoast
(774) 251-2307
50 Total Sales
2 in Hampstead
$575K - $650K Price Range
We collect this data history from publicly available records. To have your information removed, we recommend requesting removal directly through your county’s website.
| Date | Buyer | Sale Price | Title Company |
|---|---|---|---|
| $83,000 | -- |
We collect this data history from publicly available records. To have your information removed, we recommend requesting removal directly through your county’s website.
| Date | Event | Price | List to Sale | Price per Sq Ft | Prior Sale |
|---|---|---|---|---|---|
| 08/17/2018 08/17/18 | Sold | $128,000 | -1.5% | $107 / Sq Ft | |
| 08/04/2018 08/04/18 | Pending | -- | -- | -- | |
| 07/20/2018 07/20/18 | For Sale | $129,900 | +56.5% | $108 / Sq Ft | |
| 06/14/2016 06/14/16 | Sold | $83,000 | -7.7% | $79 / Sq Ft | View Prior Sale |
| 05/18/2016 05/18/16 | Pending | -- | -- | -- | |
| 05/04/2016 05/04/16 | For Sale | $89,900 | -- | $85 / Sq Ft |
We collect this data history from publicly available records. To have your information removed, we recommend requesting removal directly through your county’s website.
| Year | Tax Paid | Tax Assessment Tax Assessment Total Assessment is a certain percentage of the fair market value that is determined by local assessors to be the total taxable value of land and additions on the property. | Land | Improvement |
|---|---|---|---|---|
| 2025 | $3,786 | $198,300 | $0 | $198,300 |
| 2024 | $3,676 | $198,300 | $0 | $198,300 |
| 2023 | $2,811 | $110,500 | $0 | $110,500 |
| 2022 | $2,617 | $110,500 | $0 | $110,500 |
| 2021 | $2,505 | $110,100 | $0 | $110,100 |
| 2020 | $2,373 | $110,100 | $0 | $110,100 |
| 2016 | $1,452 | $60,000 | $0 | $60,000 |
| 2015 | $1,346 | $60,000 | $0 | $60,000 |
| 2014 | $1,348 | $60,100 | $0 | $60,100 |
| 2006 | $1,919 | $105,900 | $0 | $105,900 |
Seller's Agent in 2018
Paula Martin
Keller Williams Realty Metro-Londonderry
(603) 770-5162
149 Total Sales
D
Seller's Agent in 2016
Donna Moreau
Coco, Early & Associates/Bridge Realty
Buyer's Agent in 2016
Jennifer Eacho
Carey Giampa, LLC/Seabrook Beach
(603) 303-3418
3 Total Sales
Source: PrimeMLS
MLS Number: 4708614
Disclaimer: Certain information contained herein is derived from information provided by parties other than Homes.com. All information provided is deemed reliable, but is not guaranteed to be accurate and should be independently verified.
Copyright 2026 PrimeMLS, Inc. All rights reserved. This information is deemed reliable, but not guaranteed. The data relating to real estate displayed on this display comes in part from the IDX Program of PrimeMLS. The information being provided is for consumers’ personal, non-commercial use and may not be used for any purpose other than to identify prospective properties consumers may be interested in purchasing.
Ask me questions while you tour the home.