
Monik Graham
RE/MAX Realty One
(833) 484-6092
70 Total Sales
1 in Hampstead
$505,000 Price
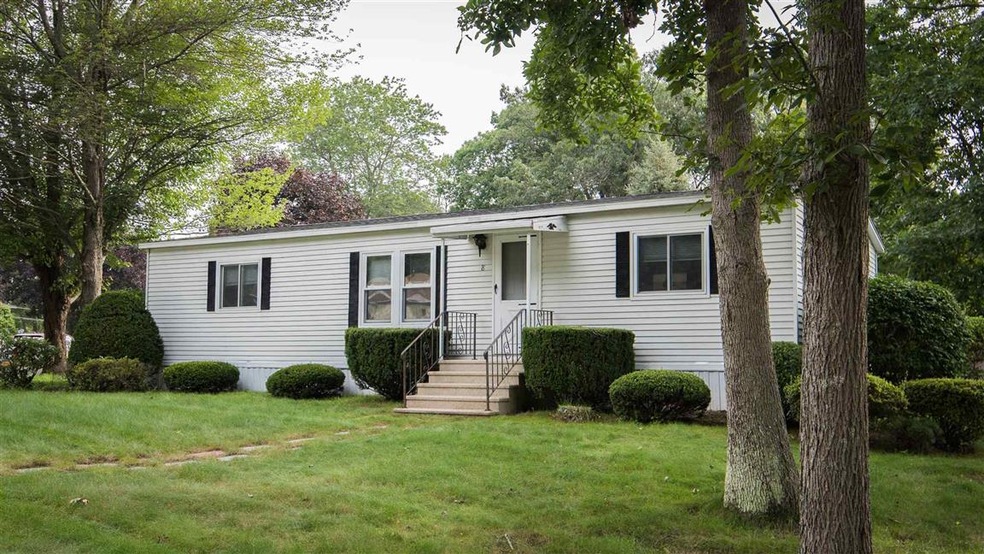
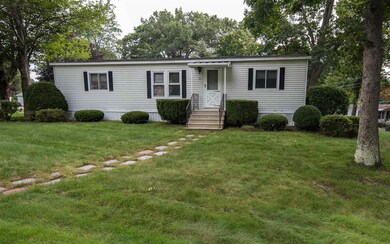


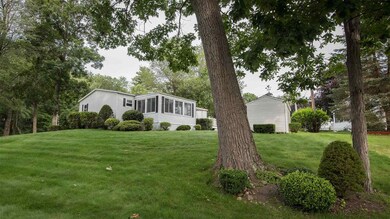

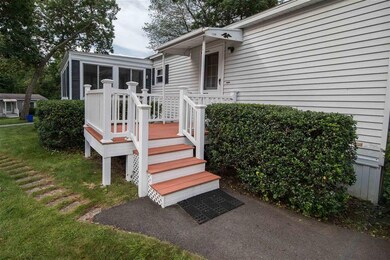
Emerson Village 55+ Mobile Home park...This 2 Bedroom 2 full bath home is on a great corner lot with your very own shed. Come on in from the front entrance or the back 5x9 deck...You will love the vaulted ceilings, eat-in kitchen, enclosed porch and more. This property is ready for your cosmetic upgrades to bring it back to life. A master with its own full bath and double closets on one side and another full bath and 2nd bedroom on the other. In the middle you will find a 13 x 17 living room, the 10 x 20 kitchen/dining area and entrance to the 4 season porch (please note porch does need repairs). Emerson village is a great park with inground pool and clubhouse. Sorry NO DOGS allowed, cats ok, 55+, park approval is required.
Last Agent to Sell the Property
BHHS Verani Realty Hampstead License #059041 Listed on: 08/05/2021
Last Buyer's Agent
BHHS Verani Realty Hampstead License #059041 Listed on: 08/05/2021
Monik Graham
RE/MAX Realty One
(833) 484-6092
70 Total Sales
1 in Hampstead
$505,000 Price
Alison Scott
603 Birch Realty, LLC
(667) 225-3630
64 Total Sales
1 in Hampstead
$375,000 Price
Janine Callahan
Coldwell Banker Realty - Haverhill
(978) 945-9594
31 Total Sales
1 in Hampstead
$879,900 Price
Lesley Arnold
Arise Realty Advisors LLC
(866) 442-3174
14 Total Sales
1 in Hampstead
$85,000 Price
Jill Mcalpine
BHHS Verani Londonderry
(888) 619-8934
42 Total Sales
1 in Hampstead
$345,000 Price
Doreen Berendes
Coldwell Banker Realty Bedford NH
(833) 690-6203
27 Total Sales
1 in Hampstead
$429,000 Price
We collect this data history from publicly available records. To have your information removed, we recommend requesting removal directly through your county’s website.
| Date | Event | Price | List to Sale | Price per Sq Ft |
|---|---|---|---|---|
| 09/13/2021 09/13/21 | Sold | $125,000 | -3.8% | $106 / Sq Ft |
| 08/23/2021 08/23/21 | Pending | -- | -- | -- |
| 08/20/2021 08/20/21 | Price Changed | $129,900 | -10.4% | $110 / Sq Ft |
| 08/05/2021 08/05/21 | For Sale | $145,000 | -- | $123 / Sq Ft |
We collect this data history from publicly available records. To have your information removed, we recommend requesting removal directly through your county’s website.
| Year | Tax Paid | Tax Assessment Tax Assessment Total Assessment is a certain percentage of the fair market value that is determined by local assessors to be the total taxable value of land and additions on the property. | Land | Improvement |
|---|---|---|---|---|
| 2025 | $3,551 | $186,000 | $0 | $186,000 |
| 2024 | $3,448 | $186,000 | $0 | $186,000 |
| 2023 | $2,643 | $103,900 | $0 | $103,900 |
| 2022 | $2,460 | $103,900 | $0 | $103,900 |
| 2021 | $2,364 | $103,900 | $0 | $103,900 |
| 2020 | $2,241 | $104,000 | $0 | $104,000 |
| 2016 | $1,464 | $60,500 | $0 | $60,500 |
| 2015 | $1,357 | $60,500 | $0 | $60,500 |
| 2014 | $1,357 | $60,500 | $0 | $60,500 |
| 2006 | $1,915 | $105,700 | $0 | $105,700 |
Seller's Agent in 2021
Angeline Gorham
BHHS Verani Realty Hampstead
(603) 620-1717
136 Total Sales
Source: PrimeMLS
MLS Number: 4876143
Disclaimer: Certain information contained herein is derived from information provided by parties other than Homes.com. All information provided is deemed reliable, but is not guaranteed to be accurate and should be independently verified.
Copyright 2026 PrimeMLS, Inc. All rights reserved. This information is deemed reliable, but not guaranteed. The data relating to real estate displayed on this display comes in part from the IDX Program of PrimeMLS. The information being provided is for consumers’ personal, non-commercial use and may not be used for any purpose other than to identify prospective properties consumers may be interested in purchasing.
Ask me questions while you tour the home.