NOT LISTED FOR SALE

14 Apple Tree Dr Goffstown, NH 03045

3 Beds
2 Baths
1,710 Sq Ft
1987 Built

Sale Details

Date Sold: June 28, 2019

Last sale price $226,900 $133 Per Sq Ft

6 Days on Market

Highlights

  • Wooded Lot
  • Fireplace
  • En-Suite Primary Bedroom
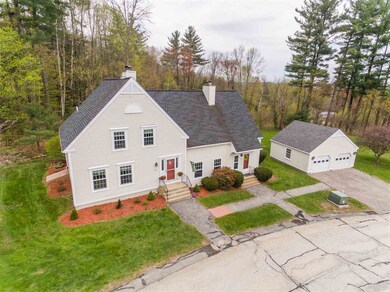
  • 1 Car Detached Garage
  • Parking Storage or Cabinetry
  • Landscaped

About This Home

As of June 2019

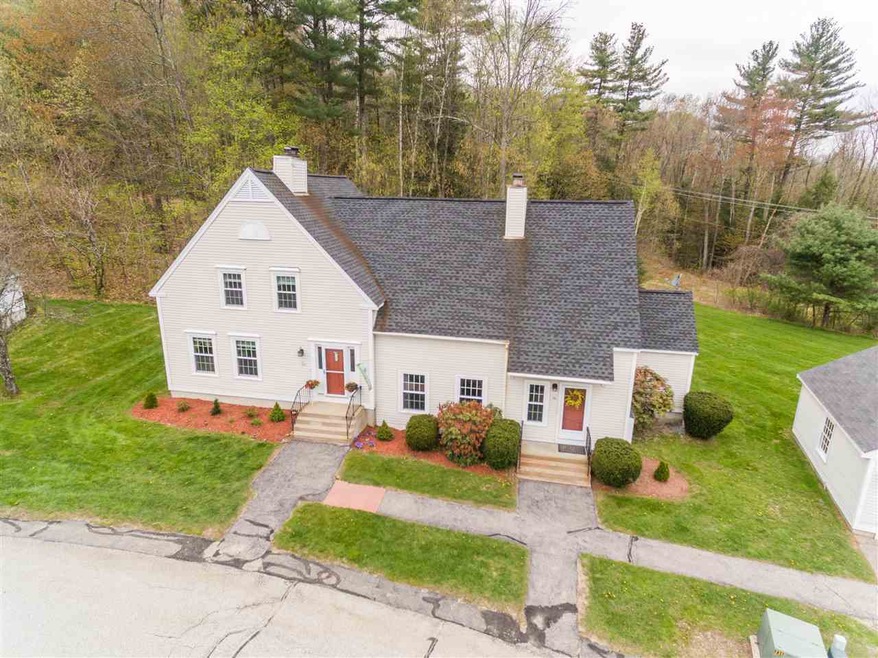
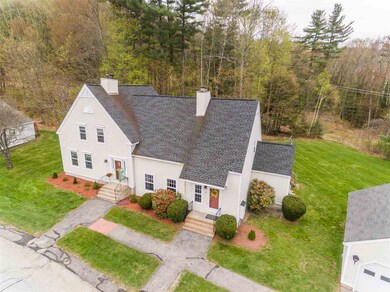
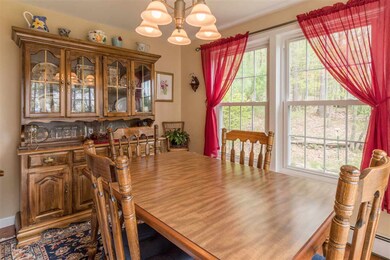
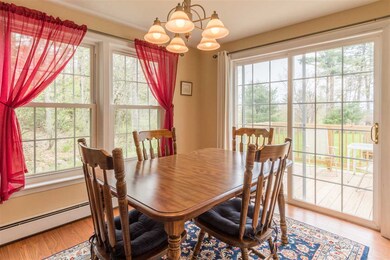
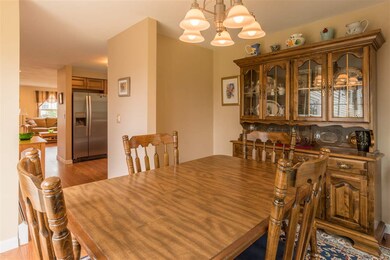
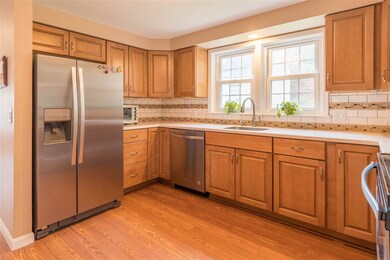
Outstanding 3 bedroom townhouse with a 1st floor bedroom, 2 full bathrooms, recently updated kitchen, SS appliances, New carpet & laminate flooring, living room with fireplace, dining area overlooking private back yard with deck. 1 car detached garage with walk up large storage area above, full basement washer & dryer hookups. Don't miss this one!! Showings start on Sunday May 19th at 12 noon.

Last Agent to Sell the Property

Thomas McPherson

RE/MAX Innovative Properties License #034581 Listed on: 05/16/2019

RE/MAX Innovative Properties

Last Buyer's Agent

John Roy

Galactic Realty Group LLC License #049317

Townhouse Details

Home Type

  • Townhome

Est. Annual Taxes

  • $4,528

Year Built

  • Built in 1987

HOA Fees

  • $380 Monthly HOA Fees

Parking

  • 1 Car Detached Garage
  • Parking Storage or Cabinetry
  • Automatic Garage Door Opener

Home Design

  • Poured Concrete
  • Wood Frame Construction
  • Architectural Shingle Roof
  • Vinyl Siding

Interior Spaces

  • 2-Story Property
  • Fireplace
  • Washer and Dryer Hookup

Kitchen

  • Electric Range
  • Microwave
  • Dishwasher

Flooring

  • Carpet
  • Laminate

Bedrooms and Bathrooms

  • 3 Bedrooms
  • En-Suite Primary Bedroom
  • 2 Full Bathrooms

Unfinished Basement

  • Walk-Up Access
  • Sump Pump

Unit Details

  • Landscaped
  • Wooded Lot

Utilities

  • Baseboard Heating
  • Hot Water Heating System
  • Heating System Uses Oil
  • 200+ Amp Service
  • Community Sewer or Septic
  • Cable TV Available

Community Details

Overview

  • Master Insurance
  • Orchard Highlands Condos

Amenities

  • Door to Door Trash Pickup

Recreation

  • Snow Removal

Townhouse Details

Home Type

Townhome

Est. Annual Taxes

$4,528

Year Built

Built in 1987

HOA Fees

$380 per month

Parking

1

Listing Details

  • Status Detail: Closed
  • Style: Townhouse
  • Directions: Wallace Road to Apple Tree Dr.
  • Units per Building: 2
  • Construction: Existing
  • Total Stories: 2
  • Price Per Sq Ft: 132.69
  • Property Class: Residential
  • Property Type: Condo
  • Year Built: 1987
  • List Agent: 4087
  • Special Features: None
  • Property Sub Type: Townhouses
  • Stories: 2

Interior Features

  • Appliances: Dishwasher, Microwave, Range - Electric, Refrigerator
  • Features Interior: Fireplaces - 1, Laundry Hook-ups, Primary BR w/ BA
  • Total Bedrooms: 3
  • Flooring: Carpet, Laminate
  • Total Bathrooms: 2
  • Full Bathrooms: 2
  • Basement: Yes
  • Basement Access Type: Walk-up
  • Basement Description: Bulkhead, Concrete Floor, Sump Pump, Unfinished
  • Level 1: Level 1: Bedroom, Level 1: Dining Room, Level 1: Kitchen, Level 1: Living Room
  • Level 2: Level 2: Bedroom, Level 2: Primary Bedroom, Level 2: Office/Study
  • Room 1: Living Room, 14x16, On Level: 1
  • Room 2: Dining Room, 9x10, On Level: 1
  • Room 3: Kitchen, 10x11, On Level: 1
  • Room 4: Primary Bedroom, 14.5x14.5, On Level: 2
  • Room 5: 2, 14x14
  • Room 6: Bedroom, 10x14, On Level: 1
  • Room 7: Office/Study, 10x12, On Level: 2
  • Sq Ft - Apx Finished AG: 1710
  • Sq Ft - Apx Total: 2670
  • Sq Ft - Apx Total Finished: 1710
  • Sq Ft - Apx Unfinished BG: 960

Exterior Features

  • Construction: Wood Frame
  • Driveway: Paved
  • Exterior: Vinyl Siding
  • Foundation: Poured Concrete
  • Roads: Association, Paved
  • Roof: Shingle - Architectural

Garage/Parking

  • Garage Capacity: 1
  • Garage Type: Detached
  • Garage: Yes
  • Garage Description: Auto Open, Storage Above

Utilities

  • Electric: 200 Amp
  • Sewer: Community
  • Water: Community
  • Water Heater: Off Boiler
  • Heating Fuel: Oil
  • Heating: Baseboard, Hot Water
  • Utilities: Cable

Condo/Co-op/Association

  • HOA Fee Frequency: Monthly
  • Fee: 380
  • Condo Fees: Yes
  • Condo Name: Orchard Highlands
  • Association Amenities: Master Insurance, Snow Removal, Trash Removal

Lot Info

  • Lot Description: Condo Development, Landscaped, Wooded
  • Surveyed: Unknown
  • Zoning: res
  • Deed Book: 8941
  • Deed Page: 2440
  • Deed Recorded Type: Warranty

Tax Info

  • Tax Year Notes: Estimate
  • Tax Gross Amount: 4528
  • Tax Year: 2018
Create a Home Valuation Report for This Property
The Home Valuation Report is an in-depth analysis detailing your home's value as well as a comparison with similar homes in the area

Home Values in the Area

Source: Public Records

Average Home Value in this Area


Source: Public Records

Property History

We collect this data history from publicly available records. To have your information removed, we recommend requesting removal directly through your county’s website.

Date Event Price List to Sale Price per Sq Ft Prior Sale
06/28/2019 06/28/19 Sold $226,900 +0.9% $133 / Sq Ft
05/22/2019 05/22/19 Pending -- -- --
05/16/2019 05/16/19 For Sale $224,900 +25.6% $132 / Sq Ft
02/01/2017 02/01/17 Sold $179,100 -5.7% $100 / Sq Ft View Prior Sale
11/28/2016 11/28/16 Pending -- -- --
11/10/2016 11/10/16 For Sale $189,900 -- $106 / Sq Ft
Source: PrimeMLS

Agents Affiliated with this Home

  • Section Image
  • Section Image
  • Section Image
See All Agents

Map

Source: PrimeMLS

MLS Number: 4752138

PrimeMLS
Your Personal Tour Guide

Ask me questions while you tour the home.