NOT LISTED FOR SALE
2 Beds
2 Baths
1,800 Sq Ft
1987 Built

Sale Details

Date Sold: October 23, 2017

Last sale price $185,000 $103 Per Sq Ft

3 Days on Market

Highlights

  • 1 Car Detached Garage
  • Baseboard Heating
  • Carpet

About This Home

As of October 2017

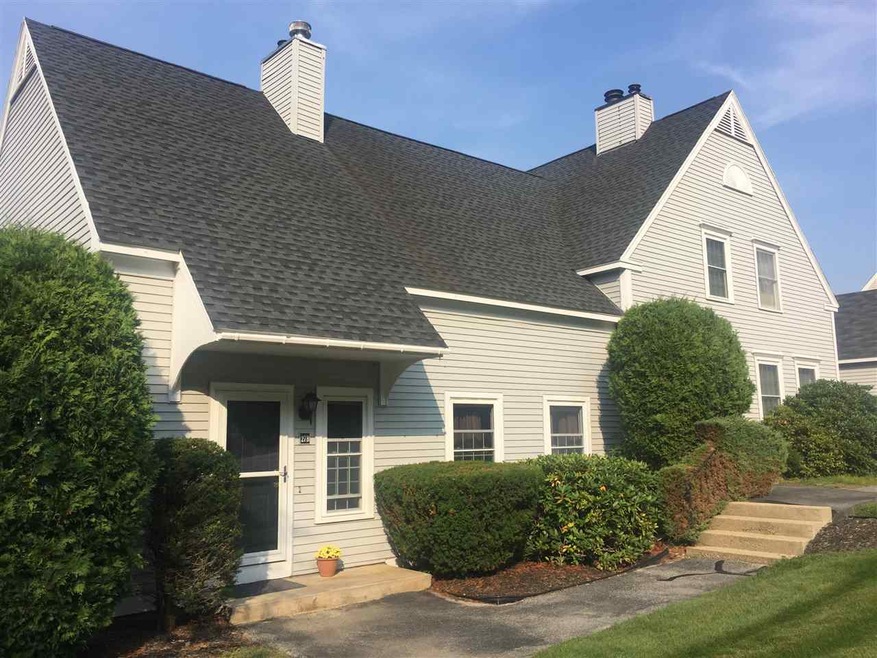
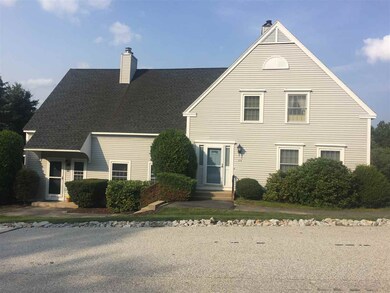
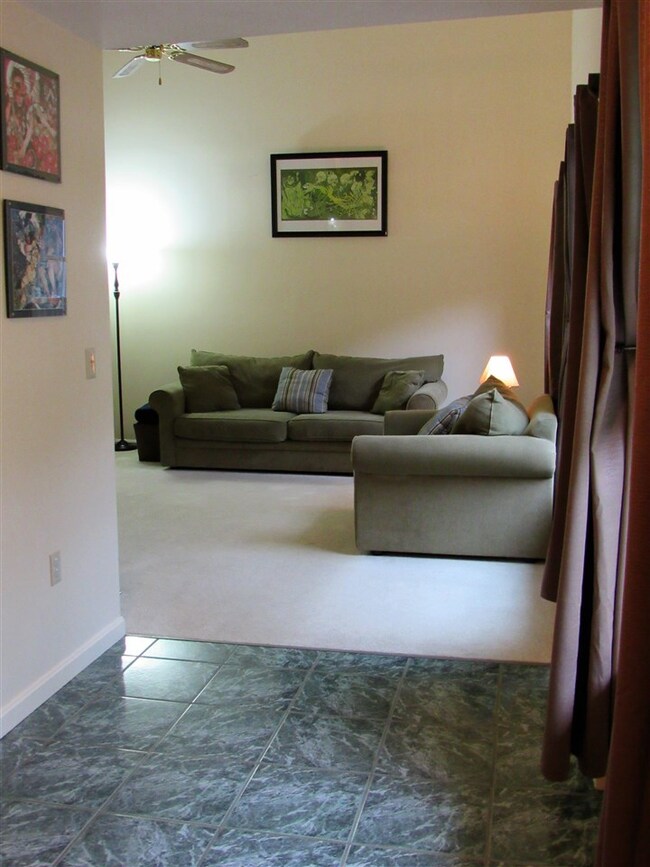
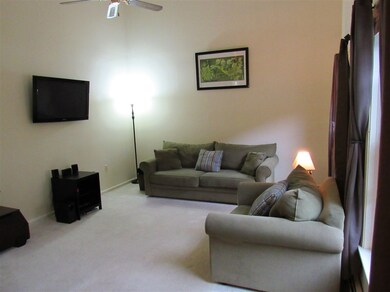
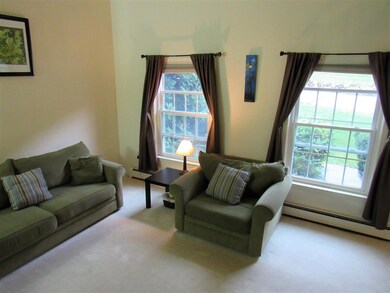
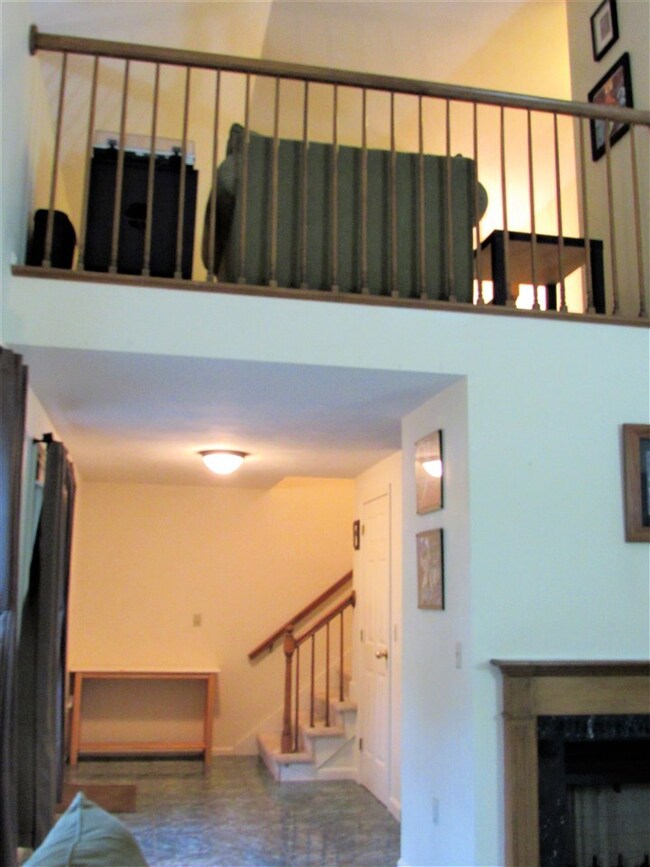
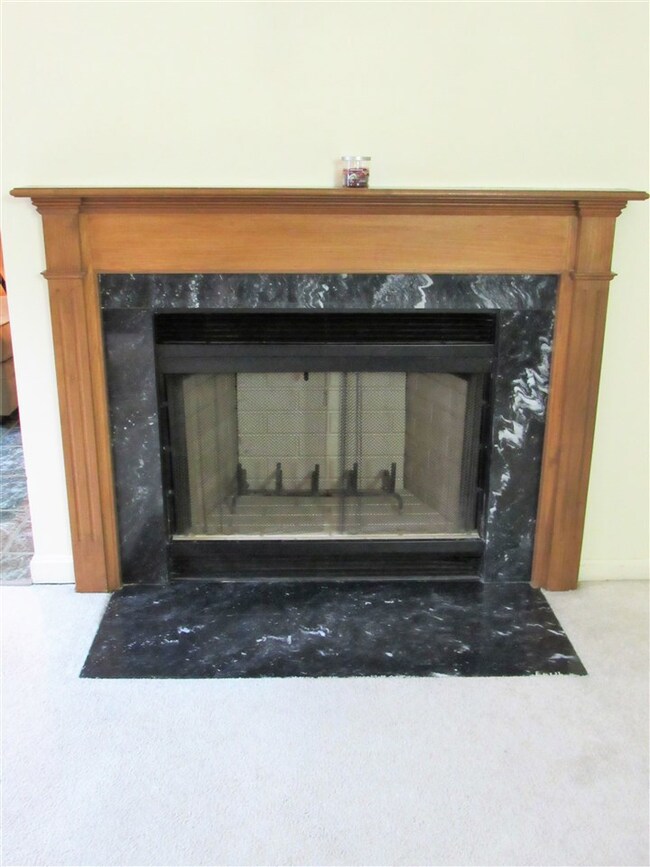
Are you looking for a condo with a garage AND a finished basement? You must see this spacious townhouse in the desirable community of Orchard Highlands! 1800 square feet of living space includes an open foyer with closet, a good size living room with vaulted ceilings and a fireplace, separate kitchen and dining area, two good size bedrooms, master with a walk-in closet and master bath, a loft area, a finished family room in the basement, driveway parking with a one car garage and TONS of storage space! This home has great views from the deck of rolling hills and trees! It feels like you have your own huge back yard. Come see for yourself how this is not your average condo!

Last Agent to Sell the Property

Amy Solomons

603 Birch Realty, LLC License #053200 Listed on: 09/08/2017

Last Buyer's Agent

Missy Adams

Keller Williams Gateway Realty

Keller Williams Gateway Realty

Townhouse Details

Home Type

  • Townhome

Est. Annual Taxes

  • $3,911

Year Built

  • Built in 1987

HOA Fees

Parking

  • 1 Car Detached Garage

Home Design

  • Concrete Foundation
  • Wood Frame Construction
  • Shingle Roof
  • Vinyl Siding

Interior Spaces

  • 2-Story Property

Kitchen

  • Electric Range
  • Dishwasher

Flooring

  • Carpet
  • Laminate

Bedrooms and Bathrooms

  • 2 Bedrooms
  • 2 Full Bathrooms

Finished Basement

  • Basement Fills Entire Space Under The House
  • Interior Basement Entry
  • Basement Storage

Utilities

  • Baseboard Heating
  • Heating System Uses Oil
  • 100 Amp Service
  • Private Water Source
  • Shared Water Source
  • Electric Water Heater
  • Private Sewer

Community Details

  • Orchard Highlands Condos

Listing and Financial Details

  • Legal Lot and Block u / u
  • 26% Total Tax Rate

Townhouse Details

Home Type

Townhome

Est. Annual Taxes

$3,911

Year Built

Built in 1987

HOA Fees

$380 per month

Parking

1

Listing Details

  • Status Detail: Closed
  • Style: Townhouse
  • Directions: South Mast St or New Boston Rd to Wallace Rd to Apple Tree Dr
  • Units per Building: 2
  • Assessment Amount: 148000
  • Assessment Year: 2016
  • Construction: Existing
  • Total Stories: 2
  • Plan Survey Number: u
  • Price Per Sq Ft: 102.78
  • Property Class: Residential
  • Property Type: Condo
  • Year Built: 1987
  • List Agent: 5122
  • Special Features: None
  • Property Sub Type: Townhouses
  • Stories: 2

Interior Features

  • Appliances: Dishwasher, Range - Electric, Refrigerator
  • Total Bedrooms: 2
  • Flooring: Carpet, Laminate
  • Total Bathrooms: 2
  • Full Bathrooms: 2
  • Basement: Yes
  • Basement Access Type: Interior
  • Basement Description: Bulkhead, Finished, Full, Storage Space
  • Level 1: Level 1: Bedroom, Level 1: Dining Room, Level 1: Kitchen, Level 1: Living Room
  • Level 2: Level 2: Bedroom
  • Basement Level Rooms: Level B: Family Room
  • Room 1: Living Room, 14x13.5, On Level: 1
  • Room 2: Kitchen, 13.5x11, On Level: 1
  • Room 3: Dining Room, 8.5x11, On Level: 1
  • Room 4: Bedroom, 13x12, On Level: 1
  • Room 5: 2, 13.5x18
  • Room 6: Family Room, On Level: Basement
  • Sq Ft - Apx Finished AG: 1800
  • Sq Ft - Apx Finished BG: 210
  • Sq Ft - Apx Total: 2760
  • Sq Ft - Apx Total Finished: 2010
  • Sq Ft - Apx Unfinished BG: 750

Exterior Features

  • Construction: Wood Frame
  • Driveway: Paved
  • Exterior: Vinyl Siding
  • Foundation: Concrete
  • Road Frontage: TBD
  • Roads: Association
  • Roof: Shingle - Asphalt
  • Easements: Unknown

Garage/Parking

  • Garage Capacity: 1
  • Garage Type: Detached
  • Garage: Yes

Utilities

  • Electric: 100 Amp
  • Sewer: Private
  • Water: Private, Shared
  • Water Heater: Electric
  • Heating Fuel: Oil
  • Heating: Baseboard

Condo/Co-op/Association

  • HOA Fee Frequency: Monthly
  • Fee: 300
  • Fee2 Frequency: Monthly
  • Fees 2: 80
  • Condo Fees: Yes
  • Condo Name: Orchard Highlands

Lot Info

  • Map: u
  • Lot: u
  • Lot Description: Condo Development
  • Surveyed: Unknown
  • Zoning: A
  • Deed Book: 8268
  • Deed Page: 1299
  • Deed Recorded Type: Warranty

Tax Info

  • Tax Rate: 26.43
  • Tax Gross Amount: 3911
  • Tax Year: 2016

MLS Schools

  • School District: Goffstown Sch Dsct SAU #19
Create a Home Valuation Report for This Property
The Home Valuation Report is an in-depth analysis detailing your home's value as well as a comparison with similar homes in the area

Home Values in the Area

Source: Public Records

Average Home Value in this Area


Source: Public Records

Property History

We collect this data history from publicly available records. To have your information removed, we recommend requesting removal directly through your county’s website.

Date Event Price List to Sale Price per Sq Ft
10/23/2017 10/23/17 Sold $185,000 +5.7% $103 / Sq Ft
09/08/2017 09/08/17 For Sale $175,000 -- $97 / Sq Ft
Source: PrimeMLS

Agents Affiliated with this Home

  • Section Image
  • Section Image
See All Agents

Map

Source: PrimeMLS

MLS Number: 4658015

PrimeMLS
Your Personal Tour Guide

Ask me questions while you tour the home.