NOT LISTED FOR SALE

14 Asoleado Dr Carmel Valley, CA 93924

Estimated Value: $1,198,000 - $1,333,000

3 Beds
2 Baths
2,023 Sq Ft
$631/Sq Ft Est. Value

Sale Details

Date Sold: July 30, 2024

Last sale price $1,200,000 $593 Per Sq Ft

Est. 8% increase in value since last sale

Current estimated payment $8,413 / mo

192 Days on Market

Highlights

  • Solar Heated In Ground Pool
  • 10.97 Acre Lot
  • Secluded Lot
  • Tularcitos Elementary School Rated A
  • Vineyard View
  • Vaulted Ceiling

About This Home

As of July 2024

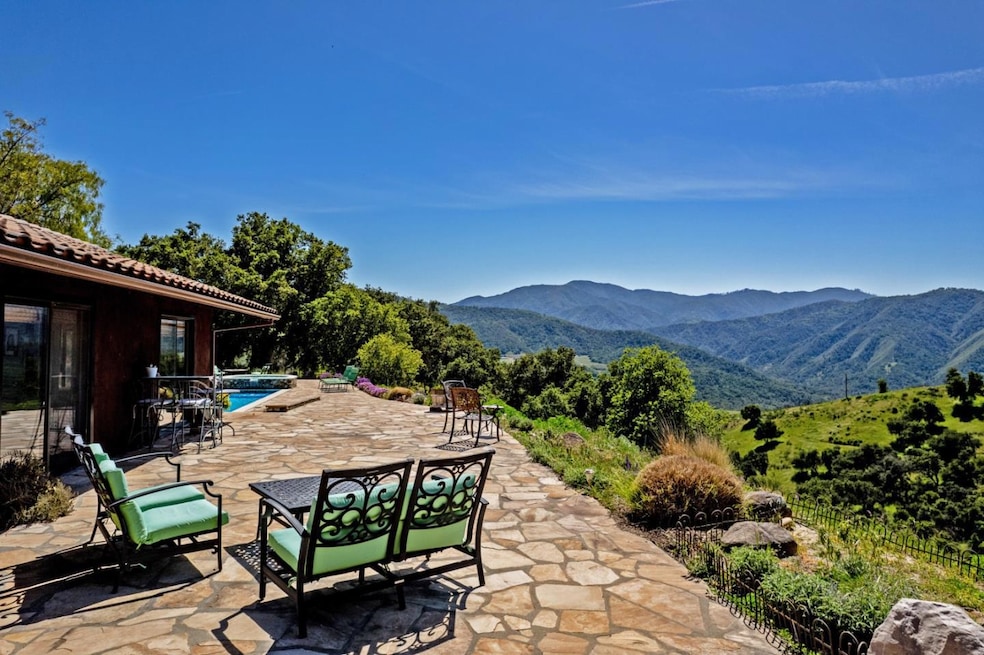
This very charming & colorful single level retreat "The Refuge" features location, tranquility and affordability! An expansive patio w/ upgraded 40 ft. pool, spa & timeless sweeping views bring you home to country living at its finest. Bright & cheerful, this 3/2 has improvements including a new double car garage, a separate 352 sq. ft. finished yoga studio or office or workshop area, full house Generac generator, water purifier, copper gutters. The lovely flagstone courtyard leads you though custom European doors to high ceilings in the formal living area with wood burning fireplace, open beams, new world charm & expansive valley views due to the sloping terrain which also allows for possible hobby vineyards. A large open style kitchen features new appliances & combines family room & dining w/room for art displays and a cozy reading area. Floor to ceiling windows invite the light & the patio doors open to pool & flowering butterfly gardens beyond. Set up your telescope & enjoy the wonders of the night sky. This is a gated subdivision with exquisitely maintained paved roads to the home. Internet with 2 dishes via Hughesnet. Good cell service, ATT tower nearby. A 25-30 min. scenic drive from Carmel Valley Village, this quintessential full-time retreat is your next lifestyle move!

Last Agent to Sell the Property

Sam Piffero

Sotheby’s International Realty License #00690879 Listed on: 01/18/2024

Sotheby’s International Realty

Co-Listed By

Aisha A. Krechuniak

Sotheby’s International Realty License #01186400

Last Buyer's Agent

Sam Piffero

Sotheby’s International Realty License #00690879 Listed on: 01/18/2024

Sotheby’s International Realty

Range of Values:

--
Value Increase
--
Percent Increase
--
Adjusted for Inflation
Collateral Analytics

Collateral Analytics Collateral Analytics AVMs (Automated Valuation Model) employ a number of statistical approaches combined with neighborhood-specific comparable selection guarantees the most up-to-date and precise valuations.

Not Available

Collateral Analytics does not have data for the current month. Please view the chart for historical values.

ICE

ICE Mortgage Technology ICE Mortgage Technology’s AVM (Automated Valuation Model) is a state-of-the-art online residential property valuation tool that provides a quick and accurate estimate of the value of almost any home in the U.S.

Not Available

ICE Mortgage Technology does not have data for the current month. Please view the chart for historical values.

First American

First American First American Data & Analytics’ next-generation AVM combines unrivaled data assets with a blended ensemble of valuation models to produce highly accurate, reliable valuations you can trust.

Not Available

First American does not have data for the current month. Please view the chart for historical values.

Quantarium

Quantarium Quantarium’s valuation service, repeatedly proven the industry’s most accurate and comprehensive, is supercharged with a self-learning and auto-tuning AI engine that continually becomes smarter and more accurate as it processes daily inputs from the industry’s leading RE data lake.

Not Available

Quantarium does not have data for the current month. Please view the chart for historical values.

Average Value
Not Available
List Price
Sold Price
Create a Home Valuation Report for This Property
The Home Valuation Report is an in-depth analysis detailing your home's value as well as a comparison with similar homes in the area

Home Details

Home Type

  • Single Family

Year Built

  • Built in 1993

Lot Details

  • 10.97 Acre Lot
  • South Facing Home
  • Secluded Lot
  • Steep Slope
  • Grass Covered Lot
  • Back Yard
  • Zoning described as LDR

HOA Fees

  • $223 Monthly HOA Fees

Parking

  • 2 Car Detached Garage
  • Garage Door Opener
  • Guest Parking
  • Off-Street Parking

Property Views

  • Vineyard
  • Ridge
  • Mountain
  • Hills
  • Valley
  • Park or Greenbelt

Home Design

  • Slab Foundation
  • Tile Roof
  • Stucco

Interior Spaces

  • 2,023 Sq Ft Home
  • 1-Story Property
  • Beamed Ceilings
  • Vaulted Ceiling
  • Wood Burning Fireplace
  • Living Room with Fireplace
  • Family or Dining Combination
  • Workshop
  • Tile Flooring

Kitchen

  • Open to Family Room
  • Oven or Range
  • Electric Cooktop
  • Microwave
  • Dishwasher

Bedrooms and Bathrooms

  • 3 Bedrooms
  • Bathroom on Main Level
  • 2 Full Bathrooms
  • Jetted Tub in Primary Bathroom
  • Bathtub with Shower

Laundry

  • Laundry in unit
  • Washer and Dryer

Pool

  • Solar Heated In Ground Pool
  • Spa
  • Pool Cover
  • Spa Cover
  • Pool Sweep

Utilities

  • Forced Air Zoned Heating and Cooling System
  • Heat Pump System
  • Baseboard Heating
  • Separate Meters
  • 220 Volts
  • Power Generator
  • Propane
  • Water Filtration System
  • Septic Tank

Additional Features

  • Fire Pit
  • 820 SF Accessory Dwelling Unit

Listing and Financial Details

  • Assessor Parcel Number 417-111-019

Community Details

Overview

  • Association fees include common area electricity, maintenance - common area, maintenance - road, reserves
  • Asoleado Homeowners Association

Recreation

  • Lap or Exercise Community Pool

Additional Features

  • Courtyard
  • Controlled Access

Home Details

Home Type

Single Family

Year Built

Built in 1993

Lot Details

10.97 Acres

HOA Fees

$223 per month

Parking

2

Listing Details

  • Subclass: Single Family Home
  • Style: Ranch
  • Listing Class: Residential
  • Second Res Apx Sq Ft: 820
  • Structure Sq Ft: 2023
  • Year Built: 1993
  • Zoning Description: LDR
  • Special Features: None
  • Property Sub Type: Detached

Interior Features

  • Family Room: Kitchen / Family Room Combo
  • Fireplace: Living Room, Wood Burning
  • Dining Room: Dining Area in Family Room
  • Kitchen: 220 Volt Outlet, Cooktop - Electric, Countertop - Other, Dishwasher, Microwave, Oven Range, Refrigerator
  • Living Sq Ft: 2023
  • Stories: 1
  • Security: Controlled / Secured Access
  • Bedrooms: More than One Bedroom on Ground Floor, Primary Bedroom on Ground Floor
  • Laundry: Inside, Washer / Dryer
  • Flooring: Tile
  • Additional Rooms: Workshop
  • Fireplaces Min: 1
  • Full Bathrooms: 2
  • Total Bedrooms: 3
  • Bathroom: Full on Ground Floor, Primary - Tub with Jets, Showers over Tubs - 2+
  • Fireplace: Yes

Exterior Features

  • Foundation: Concrete Slab
  • Pool Description: Heated - Solar, Pool - Cover, Pool - Heated, Pool - In Ground, Pool - Lap, Pool - Sweep, Spa - Cover, Spa - Gas, Spa / Hot Tub
  • Roof: Tile
  • View: Greenbelt, Hills, Mountains, Ridge, Valley, Vineyard
  • Yard/Grounds: Back Yard, Courtyard, Fire Pit, Low Maintenance
  • Pool: Yes
  • Property Faces: South
  • Construction Type: Stucco

Garage/Parking

  • Garage Spaces: 2
  • Parking Spaces: 6
  • Garage Parking Features: Detached Garage, Gate / Door Opener, Guest / Visitor Parking, Off-Street Parking

Utilities

  • Cooling System: Central AC
  • Heating System: Baseboard, Central Forced Air, Heat Pump, Heating - 2+ Zones
  • Sewer/Septic System: Septic Standard

Condo/Co-op/Association

  • HOA Fees: 223
  • HOA Fee Frequency: Monthly
  • Association Fees Include: Common Area Electricity, Maintenance - Common Area, Maintenance - Road, Reserves
  • H O A Name Text: Asoleado Homeowners Association
  • H O A Exist: Yes

Association/Amenities

  • Amenities Miscellaneous: High Ceiling, Open Beam Ceiling, Vaulted Ceiling

Lot Info

  • Lot Description: Grade - Side Slope, Grade - Sloped Down, Grade - Steep, Private / Secluded, Views
  • Parcel Number: 417-111-019
  • Lot Acres: 10.9700
  • Lot Size Area Minimum Units: Square Feet
  • Minimum Lot Size: 477853.00
  • Lot Size Area Maximum Units: Square Feet
  • Maximum Lot Size: 477853.00

Multi Family

  • Utilities: Generator, Individual Electric Meters, Propane On Site, Public Utilities
  • Second Unit Description: garage/workshop

MLS Schools

  • High School District Text: Carmel Unified

Ownership History

We collect this data history from publicly available records. To have your information removed, we recommend requesting removal directly through your county’s website.

Date Name Owned For Owner Type

Purchase Details

Listed on
Jan 18, 2024
Closed on
Jul 29, 2024
Sold by
Mre Trust and Escobar Maria-Raquel
Bought by
Seller's Agent
Sam Piffero
Sotheby’s International Realty
Buyer's Agent
Sam Piffero
Sotheby’s International Realty
List Price
$1,255,000
Sold Price
$1,200,000
Premium/Discount to List
-$55,000
-4.38%
Views
318
Current Estimated Value
$1,293,743

Home Financials for this Owner

Home Financials are based on the most recent Mortgage that was taken out on this home.
Estimated Appreciation
$93,743
Avg. Annual Appreciation
2.96%

Purchase Details

Closed on
Jan 26, 2021
Sold by
Escobar Maria Raquel
Bought by
Escobar Maria Raquel and The Mre Trust

Purchase Details

Closed on
Mar 26, 2019
Sold by
Canron Joseph A and Canron Elizabeth L
Bought by
Escobar Maria Raquel

Purchase Details

Closed on
Sep 2, 2015
Sold by
Conron Joseph A and Conron Elizabeth
Bought by
Joseph & Elizabeth Conron Family Trust

Purchase Details

Listed on
Feb 24, 2012
Closed on
Jul 30, 2012
Sold by
Bock David and Bock Joyce
Bought by
Conron Joseph A and Conron Elizabeth
Seller's Agent
Laura Ciucci
Carmel Realty Company
Buyer's Agent
Linda Miller
Carmel Realty Company
List Price
$649,000
Sold Price
$590,000
Premium/Discount to List
-$59,000
-9.09%

Home Financials for this Owner

Home Financials are based on the most recent Mortgage that was taken out on this home.
Avg. Annual Appreciation
5.63%
Original Mortgage
$300,000
Interest Rate
2.5%
Mortgage Type
Adjustable Rate Mortgage/ARM

Purchase Details

Closed on
May 30, 2007
Sold by
Byrne Paul J
Bought by
Bock David and Bock Joyce

Home Financials for this Owner

Home Financials are based on the most recent Mortgage that was taken out on this home.
Original Mortgage
$408,000
Interest Rate
6.14%
Mortgage Type
Unknown

Purchase Details

Closed on
Jun 7, 1994
Sold by
Olsen Terry R and Olsen Alice G
Bought by
Byrne Paul J
Source: Public Records

Purchase History

We collect this data history from publicly available records. To have your information removed, we recommend requesting removal directly through your county’s website.

Date Buyer Sale Price Title Company
$1,200,000 Old Republic Title
Escobar Maria Raquel -- None Available
Escobar Maria Raquel $755,000 Chicago Title Salinas
Joseph & Elizabeth Conron Family Trust -- None Available
Conron Joseph A $590,000 Old Republic Title Company
Bock David $680,000 Old Republic Title Company
Byrne Paul J $78,000 First American Title Co
Source: Public Records

Mortgage History

We collect this data history from publicly available records. To have your information removed, we recommend requesting removal directly through your county’s website.

Date Status Borrower Loan Amount
Previous Owner $300,000
Previous Owner Bock David $416,000
Previous Owner Bock David $408,000
Previous Owner Bryne Paul J $400,000
Previous Owner Byrne Paul J $325,000
Previous Owner Byrne Paul J $40,000
Source: Public Records

Property History

We collect this data history from publicly available records. To have your information removed, we recommend requesting removal directly through your county’s website.

Date Event Price List to Sale Price per Sq Ft
07/30/2024 07/30/24 Sold $1,200,000 -4.4% $593 / Sq Ft
07/29/2024 07/29/24 Pending -- -- --
07/29/2024 07/29/24 For Sale $1,255,000 0.0% $620 / Sq Ft
07/10/2024 07/10/24 Pending -- -- --
03/20/2024 03/20/24 Price Changed $1,255,000 -3.4% $620 / Sq Ft
01/18/2024 01/18/24 For Sale $1,299,000 -- $642 / Sq Ft
Source: MLSListings

Tax History

We collect this data history from publicly available records. To have your information removed, we recommend requesting removal directly through your county’s website.

Year Tax Paid Tax Assessment Tax Assessment Total Assessment is a certain percentage of the fair market value that is determined by local assessors to be the total taxable value of land and additions on the property. Land Improvement
2026 $12,627 $1,224,000 $510,000 $714,000
2025 $8,757 $1,200,000 $500,000 $700,000
2024 $8,757 $839,169 $437,456 $401,713
2023 $8,711 $822,716 $428,879 $393,837
2022 $8,426 $806,585 $420,470 $386,115
2021 $8,101 $790,771 $412,226 $378,545
2020 $8,035 $770,100 $408,000 $362,100
2019 $6,880 $651,299 $303,571 $347,728
2018 $6,756 $638,529 $297,619 $340,910
2017 $6,618 $626,010 $291,784 $334,226
2016 $6,515 $613,736 $286,063 $327,673
2015 $6,425 $604,519 $281,767 $322,752
2014 $6,360 $592,678 $276,248 $316,430
Source: Public Records

Agents Affiliated with this Home

  • Section Image
  • Section Image
  • Section Image
  • Section Image
See All Agents

Map

Source: MLSListings

MLS Number: ML81951811

MLSListings

APN: 417-111-019-000

Your Personal Tour Guide

Ask me questions while you tour the home.