
Kate Barnhart
Keller Williams Gateway LLC
(667) 256-7850
226 Total Sales
1 in Rehoboth Beach
$920,390 Price


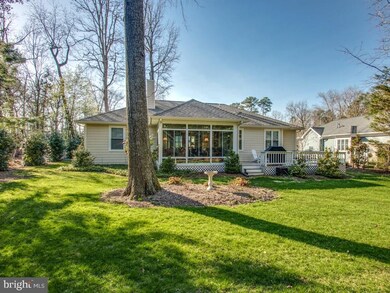
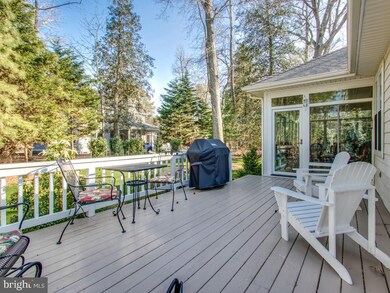
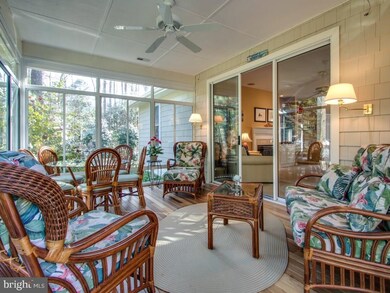

Welcome to Pine Bay - a waterfront community on the Rehoboth Bay with mature trees, community pool, stocked fishing ponds, & six blocks to the Atlantic ocean! Discover this one level coastal living home featuring four bedrooms, two full baths, great room with fireplace, surround sound, and built-ins, dining room, eat-in kitchen with white cabinets and Corian counters, sunroom, and back deck overlooking the landscaped yard. First level master suite has tile shower, soaking tub, and walk-in closet. Beautifully landscaped yard has irrigation system and an outdoor shower for after a long day at the beach or community pool. Features whole house water shut off, new hvac in 2015, conditioned crawl space with dehumidifier, pull down stairs to attic, and two car garage with storage shelves. Furniture negotiable. Walk to Dewey restaurants and attractions and take the Trolley to Rehoboth. Perfect location nestled between the Rehoboth Bay and the Atlantic ocean. Start enjoying beach life today!
Last Agent to Sell the Property
(302) 227-6767 justin.healy@msir.net Monument Sotheby's International Realty License #RS-0013968 Listed on: 04/17/2018
Last Buyer's Agent
(302) 426-2080 kimhitchens@reinrb.com Dave McCarthy & Associates, Inc. License #RS-0014663
Kate Barnhart
Keller Williams Gateway LLC
(667) 256-7850
226 Total Sales
1 in Rehoboth Beach
$920,390 Price
Linda Rosatelli
Iron Valley Real Estate at The Beach
(443) 981-2245
25 Total Sales
2 in Rehoboth Beach
$380K - $1.1M Price Range
Angela Newman
Keller Williams Realty
(224) 313-4530
15 Total Sales
3 in Rehoboth Beach
$525K - $849K Price Range
Carol Barnhardt
Coldwell Banker Premier - Rehoboth
(302) 321-2762
10 Total Sales
1 in Rehoboth Beach
$22,000 Price
Anoma Newman
Bryan Realty Group
(302) 240-9262
34 Total Sales
4 in Rehoboth Beach
$65K - $975K Price Range
Shaun Tull
Jack Lingo - Rehoboth
(302) 253-7645
272 Total Sales
176 in Rehoboth Beach
$135K - $6.7M Price Range
We collect this data history from publicly available records. To have your information removed, we recommend requesting removal directly through your county’s website.
| Date | Event | Price | List to Sale | Price per Sq Ft |
|---|---|---|---|---|
| 06/01/2018 06/01/18 | Sold | $625,000 | -3.8% | $318 / Sq Ft |
| 05/06/2018 05/06/18 | Pending | -- | -- | -- |
| 04/17/2018 04/17/18 | For Sale | $649,900 | -- | $331 / Sq Ft |
Seller's Agent in 2018
Kim Hamer
OCEAN ATLANTIC SOTHEBYS
(302) 745-9914
239 Total Sales
Buyer's Agent in 2018
Kim Hitchens
Dave McCarthy & Associates, Inc.
(302) 381-1071
78 Total Sales
Source: Bright MLS
MLS Number: 1001576758
Disclaimer: Certain information contained herein is derived from information provided by parties other than Homes.com. All information provided is deemed reliable, but is not guaranteed to be accurate and should be independently verified.
The data relating to real estate for sale on this website appears in part through the BRIGHT Internet Data Exchange program, a voluntary cooperative exchange of property listing data between licensed real estate brokerage firms, and is provided by BRIGHT through a licensing agreement.
Listing information is from various brokers who participate in the Bright MLS IDX program and not all listings may be visible on the site.
The property information being provided on or through the website is for the personal, non-commercial use of consumers and such information may not be used for any purpose other than to identify prospective properties consumers may be interested in purchasing.
Some properties which appear for sale on the website may no longer be available because they are for instance, under contract, sold or are no longer being offered for sale.
Property information displayed is deemed reliable but is not guaranteed.
Copyright 2026 Bright MLS, Inc.
Ask me questions while you tour the home.