
Maura Young
WEICHERT REALTORS
(862) 217-5210
67 Total Sales
1 in Roxbury
$745,000 Price
Estimated Value: $624,839
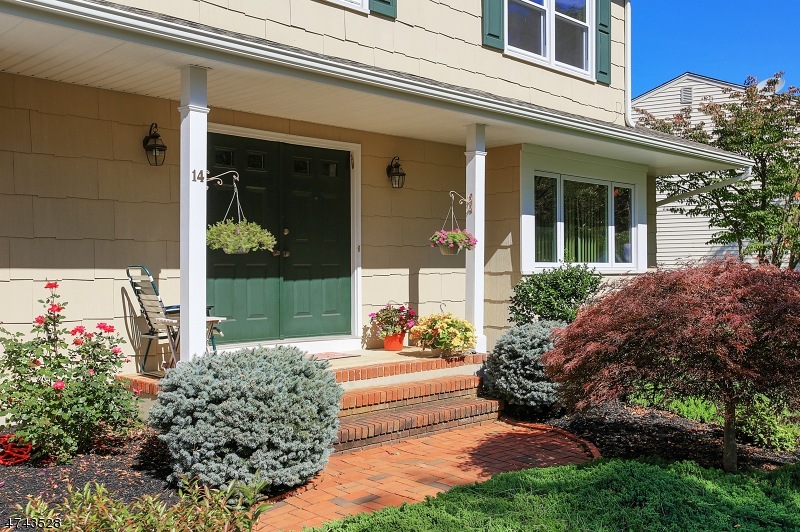
THIS LOVELY FOUR BEDROOM 2 1/2 BATH MOVE IN READY HOME IS LOCATED ON A QUIET TREE LINED U SHAPED STREET WITH IN WALKING DISTANCE OF HORSESHOE LAKE WHICH HAS WALKING PATHS AND SWIMMING AREA AND PARK . GRANITE COUNTERS IN THE EAT IN KITCHEN WITH SS APPLIANCES. FULLY REMODELED BATHROOMS. HW FLOORS THROUGHOUT THE HOME. FINISHED BASEMENT. CENTRAL AIR. OUTDOOR GENERAC GENERATOR. ROOF RECENTLY REPLACED (2015) EXCELLENT SCHOOL SYSTEM. CONVENIENTLY LOCATED TO MANY SHOPPING AREAS. SQ FT PROVIDED BY ROXBURY TOWNSHIP. MOST WINDOWS HAVE BEEN REPLACED.
Last Agent to Sell the Property
BARBARA KALMUS
KELLER WILLIAMS GREATER BRUNSWICK Listed on: 03/05/2018
Last Buyer's Agent
REGINA ASHWORTH
WEICHERT REALTORS
We collect this data history from publicly available records. To have your information removed, we recommend requesting removal directly through your county’s website.
Maura Young
WEICHERT REALTORS
(862) 217-5210
67 Total Sales
1 in Roxbury
$745,000 Price
Catherine Smiley
BHHS FOX & ROACH
(833) 359-9927
42 Total Sales
1 in Roxbury
$366,000 Price
Mackenson Bonnet
WEICHERT REALTORS
(862) 272-3446
62 Total Sales
1 in Roxbury
$460,000 Price
Michelle Fichera-Caruso
RE/MAX House Values
(862) 707-2501
35 Total Sales
1 in Roxbury
$450,000 Price
Michael Spinetta
Berkshire Hathaway HomeServices Fox & Roach - Toms River
(973) 756-3528
57 Total Sales
1 in Roxbury
$352,000 Price
Cinthia Barton
Coldwell Banker, Summit
(551) 272-3276
22 Total Sales
1 in Roxbury
$390,000 Price
We collect this data history from publicly available records. To have your information removed, we recommend requesting removal directly through your county’s website.
| Date | Buyer | Sale Price | Title Company |
|---|---|---|---|
| $375,000 | Residential Commercial Title |
We collect this data history from publicly available records. To have your information removed, we recommend requesting removal directly through your county’s website.
| Date | Event | Price | List to Sale | Price per Sq Ft |
|---|---|---|---|---|
| 06/15/2018 06/15/18 | Sold | $435,000 | -5.4% | $190 / Sq Ft |
| 04/09/2018 04/09/18 | Pending | -- | -- | -- |
| 03/05/2018 03/05/18 | For Sale | $459,900 | -- | $201 / Sq Ft |
We collect this data history from publicly available records. To have your information removed, we recommend requesting removal directly through your county’s website.
| Year | Tax Paid | Tax Assessment Tax Assessment Total Assessment is a certain percentage of the fair market value that is determined by local assessors to be the total taxable value of land and additions on the property. | Land | Improvement |
|---|---|---|---|---|
| 2026 | $3,878 | $461,200 | $311,200 | $150,000 |
| 2025 | $3,878 | $311,200 | $311,200 | |
| 2024 | $3,781 | $137,000 | $137,000 | $0 |
| 2023 | $3,781 | $137,000 | $137,000 | $0 |
| 2022 | -- | $137,000 | $137,000 | $0 |
B
Seller's Agent in 2018
BARBARA KALMUS
KELLER WILLIAMS GREATER BRUNSWICK
R
Buyer's Agent in 2018
REGINA ASHWORTH
WEICHERT REALTORS
Source: Garden State MLS
MLS Number: 3451169
APN: 32-00101-0000-00020-02
Disclaimer: Certain information contained herein is derived from information provided by parties other than Homes.com. All information provided is deemed reliable, but is not guaranteed to be accurate and should be independently verified.
The data relating to real estate for sale on this website comes in part from the IDX Program of Garden State Multiple Listing Service, L.L.C. Real estate listings held by other brokerage firms are marked as IDX Listing.
Information deemed reliable but not guaranteed.
Copyright © 2026 Garden State Multiple Listing Service, L.L.C. All rights reserved.
Notice: The dissemination of listings on this website does not constitute the consent required by N.J.A.C. 11:5.6.1 (n) for the advertisement of listings exclusively for sale by another broker. Any such consent must be obtained in writing from the listing broker.
This information is being provided for Consumers’ personal, non-commercial use and may not be used for any purpose other than to identify prospective properties Consumers may be interested in purchasing.
Ask me questions while you tour the home.