NOT LISTED FOR SALE

Estimated Value: $433,000 - $474,140

3 Beds
1.5 Baths
2,332 Sq Ft
$195/Sq Ft Est. Value

Sale Details

Date Sold: July 9, 2025

Last sale price $471,500 $202 Per Sq Ft

Est. 3% decrease in value since last sale

Current estimated payment $3,109 / mo

90 Days on Market

Highlights

  • In Ground Pool
  • Wood Flooring
  • Workshop
  • 1.06 Acre Lot
  • Den
  • Snowmobile Trail

About This Home

As of July 2025

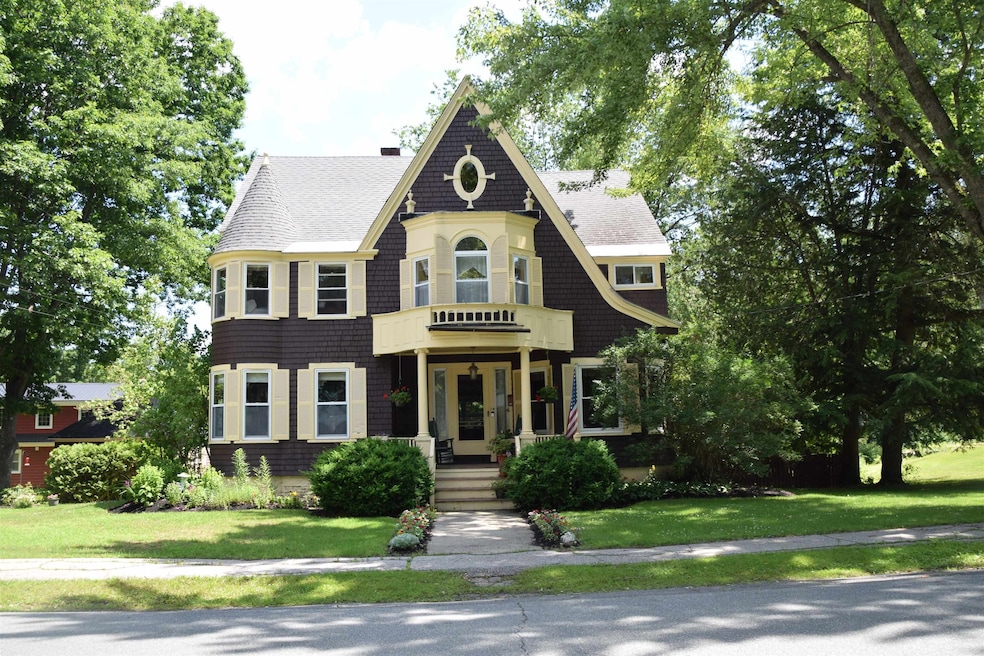
Located in the heart of Lancaster, NH, 14 Burnside Street is a charming and elegant 3-bedroom, 2-bathroom home that seamlessly blends historic character with modern comfort. Built in 1880 and set on a beautifully landscaped 1.06-acre lot, this 2,562 sq ft residence offers spacious living both inside and out. The living room is warm and inviting, showcasing distinctive Lancaster ceilings, a cozy fireplace, and an original carnival glass light fixture that adds a unique touch. The formal dining room, filled with natural light, features a built-in hutch and plenty of space for entertaining. The large eat-in kitchen overlooks the peaceful backyard, providing the perfect setting for casual family meals. Upstairs, you'll find three generously sized bedrooms, along with a bathroom equipped with a luxurious soaking tub and glass shower. Additional living space includes a cozy den, a charming walk-up attic, and a basement with ample storage and two workshop areas. Step outside to enjoy the screened-in porch located just off the kitchen—ideal for warm summer evenings—backyard is surrounded by lush lawn and garden beds. A single-car garage and paved driveway add convenience, while mature trees provide natural shade and privacy. Set in a highly desirable neighborhood, this home invites you in with timeless charm and a welcoming atmosphere—truly a place to call home.

Last Agent to Sell the Property

Kim Crane

EXP Realty Brokerage Phone: 603-631-0000 License #076495 Listed on: 04/09/2025

EXP Realty

Last Buyer's Agent

Holly Ruggieri

BHHS Verani Belmont License #079286

BHHS Verani Belmont

Range of Values:

--
Value Increase
--
Percent Increase
--
Adjusted for Inflation
Collateral Analytics

Collateral Analytics Collateral Analytics AVMs (Automated Valuation Model) employ a number of statistical approaches combined with neighborhood-specific comparable selection guarantees the most up-to-date and precise valuations.

Not Available

Collateral Analytics does not have data for the current month. Please view the chart for historical values.

ICE

ICE Mortgage Technology ICE Mortgage Technology’s AVM (Automated Valuation Model) is a state-of-the-art online residential property valuation tool that provides a quick and accurate estimate of the value of almost any home in the U.S.

Not Available

ICE Mortgage Technology does not have data for the current month. Please view the chart for historical values.

First American

First American First American Data & Analytics’ next-generation AVM combines unrivaled data assets with a blended ensemble of valuation models to produce highly accurate, reliable valuations you can trust.

Not Available

First American does not have data for the current month. Please view the chart for historical values.

Quantarium

Quantarium Quantarium’s valuation service, repeatedly proven the industry’s most accurate and comprehensive, is supercharged with a self-learning and auto-tuning AI engine that continually becomes smarter and more accurate as it processes daily inputs from the industry’s leading RE data lake.

Not Available

Quantarium does not have data for the current month. Please view the chart for historical values.

Average Value
Not Available
List Price
Sold Price
Create a Home Valuation Report for This Property
The Home Valuation Report is an in-depth analysis detailing your home's value as well as a comparison with similar homes in the area

Home Details

Home Type

  • Single Family

Est. Annual Taxes

  • $6,548

Year Built

  • Built in 1880

Lot Details

  • 1.06 Acre Lot
  • Rural Setting
  • Landscaped
  • Garden

Parking

  • 1 Car Garage

Home Design

  • Concrete Foundation
  • Block Foundation
  • Stone Foundation
  • Wood Frame Construction
  • Shingle Roof

Interior Spaces

  • Property has 3 Levels
  • Central Vacuum
  • Woodwork
  • Ceiling Fan
  • Wood Burning Fireplace
  • Natural Light
  • Blinds
  • Dining Room
  • Den
  • Workshop
  • Walkup Attic
  • Fire and Smoke Detector

Kitchen

  • Eat-In Kitchen
  • Electric Range
  • Dishwasher

Flooring

  • Wood
  • Carpet
  • Vinyl

Bedrooms and Bathrooms

  • 3 Bedrooms

Laundry

  • Laundry on main level
  • Dryer
  • Washer

Unfinished Basement

  • Walk-Out Basement
  • Interior Basement Entry
  • Basement Storage
  • Natural lighting in basement

Eco-Friendly Details

  • Green Fireplace or Wood Stove

Outdoor Features

  • In Ground Pool
  • Enclosed Patio or Porch
  • Shed
  • Outbuilding

Location

  • Property near a hospital
  • Property is near golf course, schools, and shops

Schools

  • Lancaster Elementary School
  • Lancaster Elementary Middle School
  • White Mountain Regional High School

Utilities

  • No Cooling
  • Zoned Heating
  • Furnace
  • Hot Water Heating System
  • Boiler Heating System
  • Heating System Uses Oil
  • Electric Water Heater
  • Phone Available
  • Cable TV Available

Community Details

  • Snowmobile Trail
  • Trails

Listing and Financial Details

  • Tax Lot 58
  • Assessor Parcel Number P10

Home Details

Home Type

Single Family

Est. Annual Taxes

$6,548

Year Built

Built in 1880

Lot Details

1.06 Acres

Parking

1

Listing Details

  • Directions: From Main Street in Lancaster, turn onto Elm St. then take your 2ndleft onto Burnside Street. House is 2nd house on the left.
  • Resort: No
  • Seasonal: No
  • Property Type: Residential
  • Year Built: 1880
  • Display On Internet: Fiber Optic Internt Avail,High Speed Intrnt Avail,DSL Available
  • Architectural Style: Other
  • ResoLotFeatures: Country Setting, Curbing, Landscaped, Sidewalks, Trail/Near Trail, Near Golf Course, Near Paths, Near Shopping, Near Snowmobile Trails, Neighborhood, Rural, Near Hospital, Near School(s)
  • Road Frontage Type: Paved, Public Maintained Road
  • PropertySubType: Single Family Residence
  • Attribution Contact: Cell: 603-631-0000
  • MLS Status: (20) Closed - Closed
  • Above Grade Finished Sq Ft: 2332.0
  • Reso Interior Features: Central Vacuum, Blinds, Ceiling Fan(s), Dining Area, Fireplace - Wood, Natural Light, Natural Woodwork, Laundry - 1st Floor, Attic – Walkup
  • Unit Levels: 3
  • ResoPropertyCondition: Existing
  • Flood_Zone: Unknown
  • Foreclosed_Or_Bank_Owned_Or_REO: No
  • Mobile_Home: No
  • Pre_Construction: No
  • Room_1_Type: Eat-in Kitchen
  • Room_10_Type: Bedroom
  • Room_11_Type: Porch
  • Room_12_Type: Workshop
  • Room_2_Type: Dining Room
  • Room_4_Type: Office/Study
  • Room_5_Type: Bathroom One Quarter
  • Room_6_Type: Den
  • Room_7_Type: Bathroom Full
  • Room_8_Type: Bedroom
  • Room_9_Type: Bedroom
  • Timeshare_Or_Fract_Ownrshp: No
  • Basement_Access_Type: Walkout
  • Total_Finished_Area: 2332
  • Total_Area: 3444
  • Above_Grade_Unfinished_Area: 0
  • Above_Grade_Unfinished_Area_Source: Public Records
  • Below_Grade_Unfinished_Area: 1112
  • Below_Grade_Unfinished_Area_Source: Public Records
  • Special Features: VirtualTour
  • Property Sub Type: Detached

Interior Features

  • Appliances: Dishwasher, Dryer, Electric Range, Washer, Electric Water Heater
  • Total Bedrooms: 3
  • Flooring: Carpet, Vinyl, Wood
  • Basement: Concrete Floor, Daylight, Insulated, Storage Space, Unfinished, Walkout, Interior Access, Basement Stairs
  • Other Equipment: Smoke Detectr-Batt Powrd, Stove-Wood
  • Basement YN: Yes
  • Full Bathrooms: 1
  • Half Bathrooms: 1

Exterior Features

  • Driveway: Paved
  • Exterior Features: Garden, Natural Shade, Outbuilding, Patio, In-Ground Pool, Enclosed Porch, Shed
  • Roof: Shingle - Asphalt
  • Easements: Unknown
  • Construction Type: Wood Frame
  • Foundation Details: Block, Stone

Garage/Parking

  • Garage Spaces: 1.0
  • Attached Garage: Yes

Utilities

  • Electric: Circuit Breakers
  • Sewer: Public Sewer
  • Heating: Oil, Hot Water, Zoned, Wood Stove, Wood Boiler, Wood/Oil Combo Furnace
  • Cooling: None
  • Utilities: Cable Available, Phone Available
  • Water Source: Public

Schools

  • Elementary School: Lancaster Elementary School
  • High School: White Mountain Regional HS
  • Middle Or Junior School: Lancaster Elementary

Lot Info

  • Surveyed: Yes
  • Zoning: residential
  • Lot Size Acres: 1.06
  • Lot Size Sq Ft: 46174.0

Tax Info

  • Tax Year: 2024
  • Tax Annual Amount: 6548.0
  • Tax Block: 0
  • Tax Lot: 58
  • Tax Map Number: P10

Home Values in the Area

Source: Public Records

Average Home Value in this Area


Source: Public Records

Agents Specializing in Lancaster, NH

See All Agents

Property History

We collect this data history from publicly available records. To have your information removed, we recommend requesting removal directly through your county’s website.

Date Event Price List to Sale Price per Sq Ft
07/09/2025 07/09/25 Sold $471,500 -4.7% $202 / Sq Ft
06/06/2025 06/06/25 Price Changed $495,000 -9.8% $212 / Sq Ft
05/09/2025 05/09/25 Price Changed $549,000 -8.3% $235 / Sq Ft
04/22/2025 04/22/25 For Sale $599,000 0.0% $257 / Sq Ft
04/12/2025 04/12/25 Off Market $599,000 -- --
04/09/2025 04/09/25 For Sale $599,000 -- $257 / Sq Ft
Source: PrimeMLS

Tax History

We collect this data history from publicly available records. To have your information removed, we recommend requesting removal directly through your county’s website.

Year Tax Paid Tax Assessment Tax Assessment Total Assessment is a certain percentage of the fair market value that is determined by local assessors to be the total taxable value of land and additions on the property. Land Improvement
2025 $7,193 $341,400 $53,700 $287,700
2024 $6,548 $341,400 $53,700 $287,700
2023 $5,910 $341,400 $53,700 $287,700
2022 $5,409 $222,700 $31,700 $191,000
2021 $5,833 $222,700 $31,700 $191,000
2020 $5,510 $222,700 $31,700 $191,000
2019 $5,545 $222,700 $31,700 $191,000
2018 $5,826 $222,700 $31,700 $191,000
2017 $5,679 $215,600 $31,200 $184,400
2016 $5,522 $215,600 $31,200 $184,400
2015 $5,927 $215,600 $31,200 $184,400
2014 $5,045 $215,600 $31,200 $184,400
2013 $5,034 $215,600 $31,200 $184,400
Source: Public Records

Agents Affiliated with this Home

  • Section Image
  • Section Image
See All Agents

Map

Source: PrimeMLS

MLS Number: 5035393

PrimeMLS

APN: LNCS-000010P-000000-000058

Your Personal Tour Guide

Ask me questions while you tour the home.