
David Last
Last2 Development, LLC
(857) 214-4360
16 Total Sales
1 in Arlington Heights
$1,115,000 Price
Estimated Value: $1,374,300
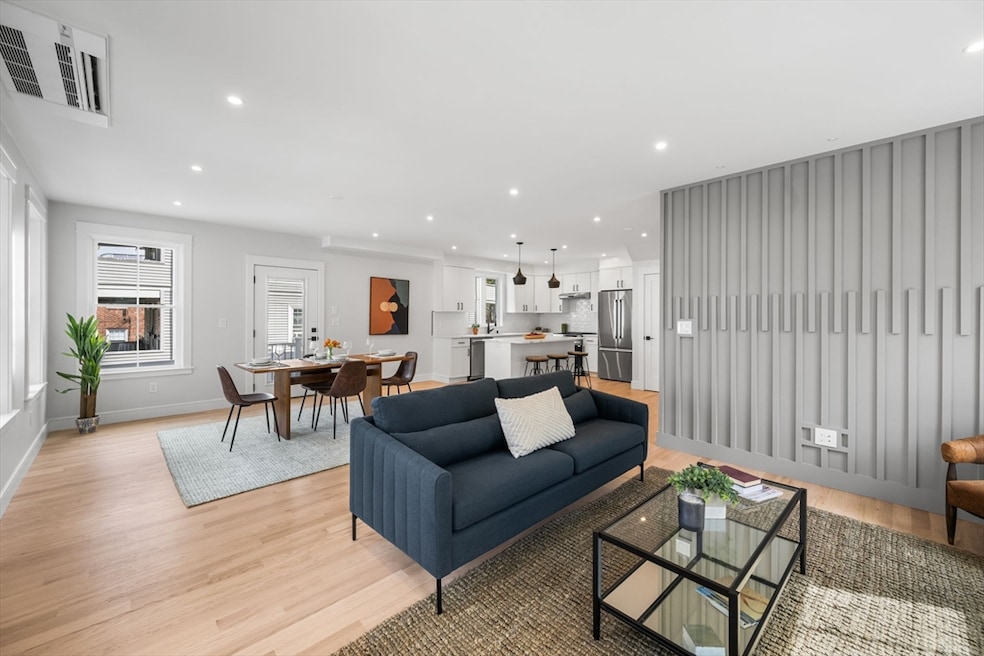
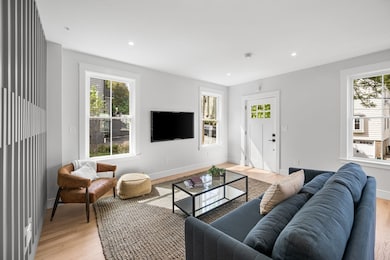
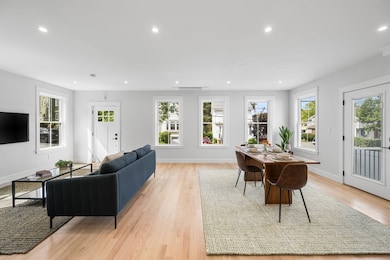
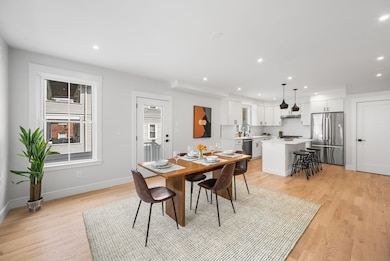
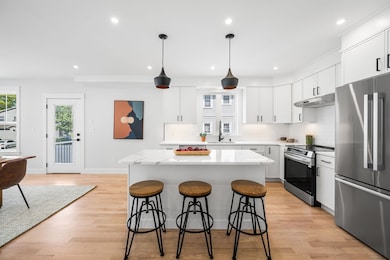
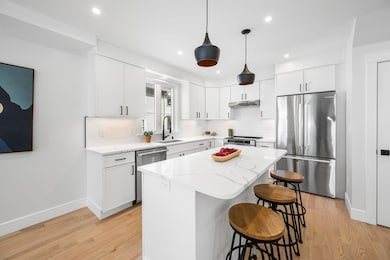
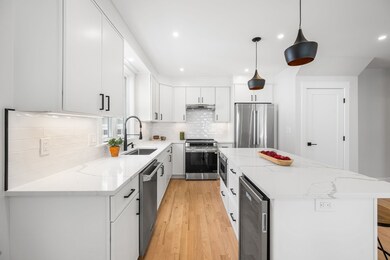
With abundant natural light and stylish modern accents throughout, this one-of-a-kind townhouse offers an incredible living experience. This unit has everything you need and more. The first-floor layout features a kitchen with stainless steel appliances and an open floor plan that flows seamlessly into the living room. The third level boasts a gorgeous primary suite with a huge private balcony. Three additional bedrooms, two full bathrooms, and laundry complete the second level. The finished basement provides ample flex space for a media room, office/bedroom and has a full bathroom. This property also offers a range of modern conveniences including, 2 en-suites, a garage, private outdoor space. Not to mention the ideal location in the Arlington Heights. Come check it out!
Last Agent to Sell the Property
Keller Williams Realty Boston Northwest Listed on: 09/17/2025
We collect this data history from publicly available records. To have your information removed, we recommend requesting removal directly through your county’s website.
David Last
Last2 Development, LLC
(857) 214-4360
16 Total Sales
1 in Arlington Heights
$1,115,000 Price
Diane Cadogan Hughes
Barrett Sotheby's International Realty
(781) 776-5452
73 Total Sales
2 in Arlington Heights
$750K - $1.4M Price Range
Selina Yin MacDonald
Keller Williams Boston MetroWest
(857) 971-4296
64 Total Sales
1 in Arlington Heights
$1,220,000 Price
Alina Wang
Coldwell Banker Realty - Lexington
(774) 458-7979
255 Total Sales
7 in Arlington Heights
$405K - $1.4M Price Range
Robert Cohen
Coldwell Banker Realty - Lexington
(781) 386-2612
71 Total Sales
2 in Arlington Heights
$1.2M - $2M Price Range
Kyle Cabral
Southpaw Residential
(617) 934-2431
14 Total Sales
2 in Arlington Heights
$975K - $1.2M Price Range
We collect this data history from publicly available records. To have your information removed, we recommend requesting removal directly through your county’s website.
| Date | Buyer | Sale Price | Title Company |
|---|---|---|---|
| $1,340,000 | -- | ||
| -- | -- |
We collect this data history from publicly available records. To have your information removed, we recommend requesting removal directly through your county’s website.
| Date | Status | Borrower | Loan Amount |
|---|---|---|---|
| Closed | $1,785,500 | ||
| Previous Owner | $841,500 | ||
| Closed | $25,000 | ||
| Previous Owner | $17,750 | ||
| Previous Owner | $20,000 |
We collect this data history from publicly available records. To have your information removed, we recommend requesting removal directly through your county’s website.
| Date | Event | Price | List to Sale | Price per Sq Ft |
|---|---|---|---|---|
| 12/05/2025 12/05/25 | Sold | $1,340,000 | -0.7% | $619 / Sq Ft |
| 11/14/2025 11/14/25 | Pending | -- | -- | -- |
| 10/31/2025 10/31/25 | Price Changed | $1,349,900 | -3.6% | $623 / Sq Ft |
| 09/30/2025 09/30/25 | Price Changed | $1,399,900 | -2.1% | $646 / Sq Ft |
| 09/17/2025 09/17/25 | For Sale | $1,429,900 | -- | $660 / Sq Ft |
We collect this data history from publicly available records. To have your information removed, we recommend requesting removal directly through your county’s website.
| Year | Tax Paid | Tax Assessment Tax Assessment Total Assessment is a certain percentage of the fair market value that is determined by local assessors to be the total taxable value of land and additions on the property. | Land | Improvement |
|---|---|---|---|---|
| 2025 | $10,524 | $977,200 | $446,000 | $531,200 |
| 2024 | $9,758 | $921,400 | $428,600 | $492,800 |
| 2023 | $10,432 | $930,600 | $399,700 | $530,900 |
| 2022 | $10,638 | $931,500 | $405,400 | $526,100 |
| 2021 | $10,292 | $907,600 | $405,400 | $502,200 |
| 2020 | $10,040 | $907,800 | $405,400 | $502,400 |
| 2019 | $8,955 | $795,300 | $405,400 | $389,900 |
| 2018 | $8,031 | $662,100 | $272,200 | $389,900 |
| 2017 | $7,868 | $626,400 | $260,600 | $365,800 |
| 2016 | $7,722 | $603,300 | $237,500 | $365,800 |
| 2015 | $7,009 | $517,300 | $191,100 | $326,200 |
Seller's Agent in 2025
Hudson Santana
Keller Williams Realty Boston Northwest
(617) 858-5475
14 in this area
447 Total Sales
Z
Seller Co-Listing Agent in 2025
Zack Ciampa
Keller Williams Realty Boston Northwest
8 in this area
70 Total Sales
R
Buyer's Agent in 2025
Robert Earle Coppola
Earle Coppola Real Estate LLC
(617) 922-8814
1 in this area
19 Total Sales
Source: MLS Property Information Network (MLS PIN)
MLS Number: 73432200
APN: ARLI-000148-000001-000010
Disclaimer: Certain information contained herein is derived from information provided by parties other than Homes.com. All information provided is deemed reliable, but is not guaranteed to be accurate and should be independently verified.
The property listing data and information, or the Images, set forth herein were provided to MLS Property Information Network, Inc. from third party sources, including sellers, lessors and public records, and were compiled by MLS Property Information Network, Inc. The property listing data and information, and the Images, are for the personal, non-commercial use of consumers having a good faith interest in purchasing or leasing listed properties of the type displayed to them and may not be used for any purpose other than to identify prospective properties which such consumers may have a good faith interest in purchasing or leasing. MLS Property Information Network, Inc. and its subscribers disclaim any and all representations and warranties as to the accuracy of the property listing data and information, or as to the accuracy of any of the Images, set forth herein.
Ask me questions while you tour the home.