
Bob Raiche
LAER Realty Partners
(781) 776-5710
60 Total Sales
1 in Durham
$875,000 Price
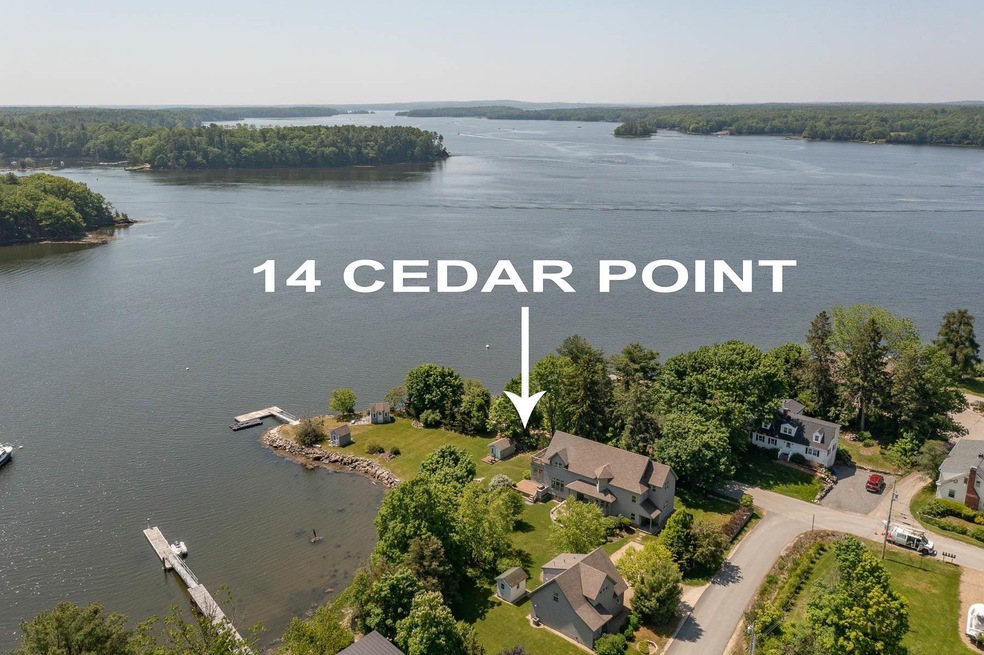

This home is located at 14 Cedar Point Rd, Durham, NH 03824 since 01 April 2024. This property was built in 2010. 14 Cedar Point Rd is a home located in Strafford County with nearby schools including Mast Way School, Oyster River Middle School, and Oyster River High School.
Last Agent to Sell the Property
Duston Leddy Real Estate Brokerage Phone: 603-365-5848 License #063651 Listed on: 04/01/2024
Bob Raiche
LAER Realty Partners
(781) 776-5710
60 Total Sales
1 in Durham
$875,000 Price
Michael Sargent
(888) 613-7408
36 Total Sales
1 in Durham
$751,000 Price
Sally Steward
KW Coastal and Lakes & Mountains Realty
(888) 493-1694
72 Total Sales
1 in Durham
$138,000 Price
Joey Giordano
Portside Real Estate Group
(351) 208-2663
36 Total Sales
2 in Durham
$542K - $822K Price Range
Travis Billingham
Coldwell Banker Realty Portsmouth NH
(603) 570-9579
54 Total Sales
2 in Durham
$640K - $1.1M Price Range
Hali Nash
BHHS Verani Seacoast
(774) 251-2307
49 Total Sales
1 in Durham
$550,000 Price
We collect this data history from publicly available records. To have your information removed, we recommend requesting removal directly through your county’s website.
| Date | Buyer | Sale Price | Title Company |
|---|---|---|---|
| $3,350,000 | None Available | ||
| Charles M Hart Ret | $535,000 | -- |
We collect this data history from publicly available records. To have your information removed, we recommend requesting removal directly through your county’s website.
| Date | Status | Borrower | Loan Amount |
|---|---|---|---|
| Previous Owner | $593,000 | ||
| Previous Owner | Charles M Hart Ret | $600,000 | |
| Closed | Charles M Hart Ret | $500,000 |
We collect this data history from publicly available records. To have your information removed, we recommend requesting removal directly through your county’s website.
| Date | Event | Price | List to Sale | Price per Sq Ft |
|---|---|---|---|---|
| 04/01/2024 04/01/24 | Sold | $3,350,000 | 0.0% | $1,040 / Sq Ft |
| 04/01/2024 04/01/24 | Pending | -- | -- | -- |
| 04/01/2024 04/01/24 | For Sale | $3,350,000 | -- | $1,040 / Sq Ft |
We collect this data history from publicly available records. To have your information removed, we recommend requesting removal directly through your county’s website.
| Year | Tax Paid | Tax Assessment Tax Assessment Total Assessment is a certain percentage of the fair market value that is determined by local assessors to be the total taxable value of land and additions on the property. | Land | Improvement |
|---|---|---|---|---|
| 2025 | $40,391 | $2,140,500 | $1,337,900 | $802,600 |
| 2024 | $31,459 | $1,547,400 | $812,800 | $734,600 |
| 2023 | $27,455 | $1,340,600 | $625,200 | $715,400 |
| 2022 | $24,925 | $858,300 | $437,700 | $420,600 |
| 2021 | $23,955 | $858,300 | $437,700 | $420,600 |
| 2020 | $23,801 | $858,300 | $437,700 | $420,600 |
| 2019 | $23,543 | $858,300 | $437,700 | $420,600 |
| 2018 | $21,469 | $801,100 | $383,600 | $417,500 |
| 2017 | $23,988 | $782,900 | $367,000 | $415,900 |
| 2016 | $23,276 | $782,900 | $367,000 | $415,900 |
| 2015 | $23,370 | $782,900 | $367,000 | $415,900 |
| 2014 | $23,894 | $782,900 | $367,000 | $415,900 |
| 2013 | $23,808 | $782,900 | $367,000 | $415,900 |
Seller's Agent in 2024
Jamieson Duston
Duston Leddy Real Estate
(603) 365-5848
173 Total Sales
Buyer's Agent in 2024
Barbara Dunkle
EXP Realty
(603) 498-7927
61 Total Sales
Source: PrimeMLS
MLS Number: 4989792
APN: DRHM M:12 B:1 L:26
Disclaimer: Certain information contained herein is derived from information provided by parties other than Homes.com. All information provided is deemed reliable, but is not guaranteed to be accurate and should be independently verified.
Copyright 2026 PrimeMLS, Inc. All rights reserved. This information is deemed reliable, but not guaranteed. The data relating to real estate displayed on this display comes in part from the IDX Program of PrimeMLS. The information being provided is for consumers’ personal, non-commercial use and may not be used for any purpose other than to identify prospective properties consumers may be interested in purchasing.
Ask me questions while you tour the home.