
Joe Cassese
Responds Quickly
Cassese Realtors
(848) 277-0873
62 Total Sales
5 in Berkeley
$235K - $387K Price Range
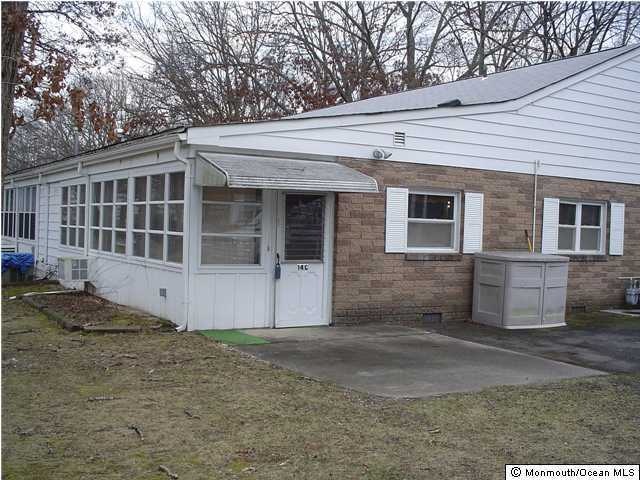
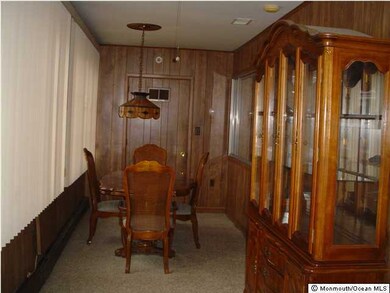
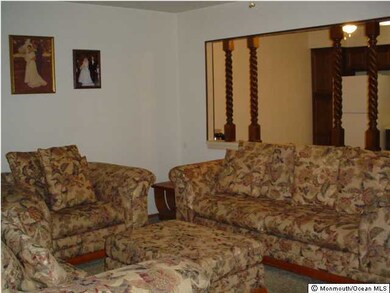

Nice and cozy 2 bedroom co-op in 55+Community.Updated kit cabinets,with newer appliances.Newer washer,dryer and central air,hot water baseboard heating unit and hwh.Newer carpet in liv,hall and porch.Hardwood flooring under carpet in liv room,bedrooms and hall,xl attic and a nice patio to relax.One pet up to 35 lbs allowed.Close to major highways,stores and 14 miles to beach.Cash only no closing fees.Great for year round or snowbirds.Taxes and most maintenance is included in monthly fee.
Last Agent to Sell the Property
Elsa Ruzzo
C21/ Action Plus Realty License #7865110 Listed on: 01/03/2012
Joe Cassese
Cassese Realtors
(848) 277-0873
62 Total Sales
5 in Berkeley
$235K - $387K Price Range
Melanie Siliato
Cove to Coast Realty
(848) 281-0742
35 Total Sales
1 in Berkeley
$525,000 Price
Domenica (Mimi) Krauss
Fathom Realty NJ
(848) 400-5319
22 Total Sales
3 in Berkeley
$349K - $575K Price Range
Angela Clute
(848) 256-0336
22 Total Sales
5 in Berkeley
$260K - $314K Price Range
Mikaela Arpino
NJ Real Estate Boutique, LLC
(862) 860-1682
335 Total Sales
5 in Berkeley
$365K - $655K Price Range
James La Sasso
Crossroads Realty, Inc.
(848) 279-9229
34 Total Sales
5 in Berkeley
$285K - $725K Price Range
We collect this data history from publicly available records. To have your information removed, we recommend requesting removal directly through your county’s website.
| Date | Event | Price | List to Sale | Price per Sq Ft |
|---|---|---|---|---|
| 02/24/2012 02/24/12 | Sold | $20,000 | -- | $22 / Sq Ft |
We collect this data history from publicly available records. To have your information removed, we recommend requesting removal directly through your county’s website.
| Year | Tax Paid | Tax Assessment Tax Assessment Total Assessment is a certain percentage of the fair market value that is determined by local assessors to be the total taxable value of land and additions on the property. | Land | Improvement |
|---|---|---|---|---|
| 2026 | $12,111 | $1,054,131 | $904,067 | $150,064 |
| 2025 | $11,958 | $1,033,462 | $886,340 | $147,122 |
| 2024 | $11,958 | $1,013,199 | $868,961 | $144,238 |
| 2023 | $9,311 | $525,766 | $401,851 | $123,915 |
| 2022 | $6,334 | $515,457 | $393,971 | $121,486 |
| 2021 | $6,180 | $505,350 | $386,246 | $119,104 |
| 2020 | $6,108 | $500,169 | $382,286 | $117,883 |
| 2019 | $6,041 | $490,362 | $374,790 | $115,572 |
| 2018 | $6,041 | $480,748 | $367,442 | $113,306 |
| 2017 | $5,816 | $471,322 | $360,237 | $111,085 |
| 2016 | $5,636 | $462,081 | $353,174 | $108,907 |
| 2015 | $5,542 | $455,141 | $347,869 | $107,272 |
| 2014 | $5,420 | $446,226 | $341,055 | $105,171 |
ER
Seller's Agent in 2012
Elsa Ruzzo
C21/ Action Plus Realty
VH
Buyer's Agent in 2012
Virginia Hoyt
Weichert Realtors-Toms River
(732) 644-7090
24 Total Sales
Source: MOREMLS (Monmouth Ocean Regional REALTORS®)
MLS Number: 21200326
Disclaimer: Certain information contained herein is derived from information provided by parties other than Homes.com. All information provided is deemed reliable, but is not guaranteed to be accurate and should be independently verified.
IDX information is provided exclusively for personal, non-commercial use, and may not be used for any purpose other than to identify prospective properties consumers may be interested in purchasing.
Information is deemed reliable but not guaranteed.
Ask me questions while you tour the home.