
Theresa Grella
EXP Realty
(603) 685-3499
90 Total Sales
1 in Epping
$465,000 Price
Estimated Value: $384,000 - $399,407
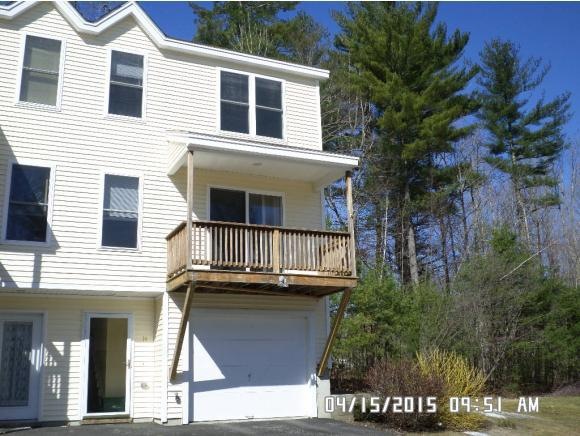
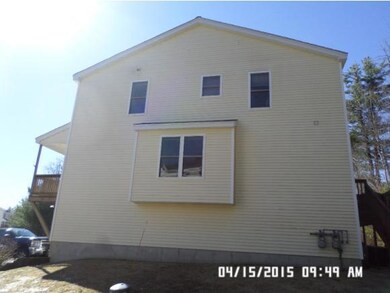
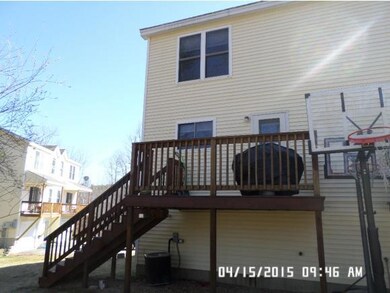
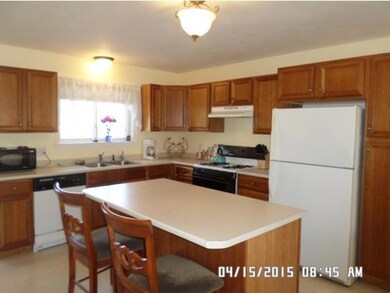
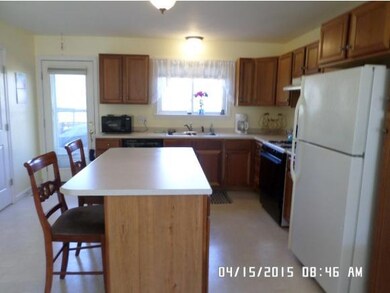
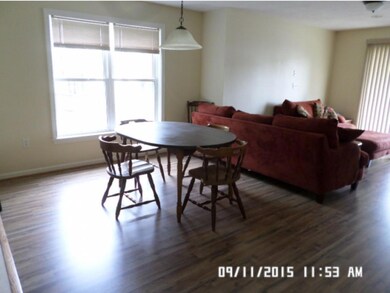
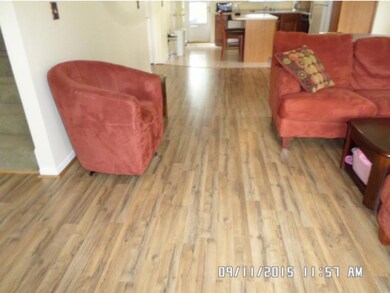
Bright and open townhouse in a country setting. Two decks to enjoy this warm fall weather. Two bedrooms plus a bonus room on the second floor. Oversize garage, 1 plus cars. Move in condition. New flooring in living and dining areas. Country Location but allows easy access to Rte 125 and Rte 101.
Last Agent to Sell the Property
Glenn Martin
RE/MAX Shoreline License #035790 Listed on: 04/15/2015
We collect this data history from publicly available records. To have your information removed, we recommend requesting removal directly through your county’s website.
Theresa Grella
EXP Realty
(603) 685-3499
90 Total Sales
1 in Epping
$465,000 Price
Michele West
REMAX Prime
(888) 292-3237
74 Total Sales
1 in Epping
$610,000 Price
Ellen Grant
Keller Williams Gateway Realty/Salem
(351) 208-9210
49 Total Sales
1 in Epping
$576,500 Price
Karen R. Brown
RE/MAX Innovative Properties
(351) 208-1975
103 Total Sales
2 in Epping
$541K - $627K Price Range
Tami Mousseau
BHHS Verani Concord
(877) 540-8019
206 Total Sales
1 in Epping
$583,384 Price
Janet Gillis
Town and Country Realty Massachusetts
(339) 220-2982
55 Total Sales
1 in Epping
$805,000 Price
We collect this data history from publicly available records. To have your information removed, we recommend requesting removal directly through your county’s website.
| Date | Buyer | Sale Price | Title Company |
|---|---|---|---|
| $215,000 | None Available | ||
| $163,000 | -- |
We collect this data history from publicly available records. To have your information removed, we recommend requesting removal directly through your county’s website.
| Date | Status | Borrower | Loan Amount |
|---|---|---|---|
| Open | $209,000 | ||
| Closed | $204,250 | ||
| Previous Owner | $163,000 |
We collect this data history from publicly available records. To have your information removed, we recommend requesting removal directly through your county’s website.
| Date | Event | Price | List to Sale | Price per Sq Ft |
|---|---|---|---|---|
| 08/18/2025 08/18/25 | Off Market | $163,000 | -- | -- |
| 02/19/2016 02/19/16 | Sold | $163,000 | -4.1% | $121 / Sq Ft |
| 12/29/2015 12/29/15 | Pending | -- | -- | -- |
| 04/15/2015 04/15/15 | For Sale | $169,900 | -- | $126 / Sq Ft |
We collect this data history from publicly available records. To have your information removed, we recommend requesting removal directly through your county’s website.
| Year | Tax Paid | Tax Assessment Tax Assessment Total Assessment is a certain percentage of the fair market value that is determined by local assessors to be the total taxable value of land and additions on the property. | Land | Improvement |
|---|---|---|---|---|
| 2025 | $5,604 | $373,600 | $0 | $373,600 |
| 2024 | $5,472 | $216,900 | $0 | $216,900 |
| 2023 | $5,075 | $216,900 | $0 | $216,900 |
| 2022 | $4,878 | $216,900 | $0 | $216,900 |
| 2021 | $4,863 | $216,900 | $0 | $216,900 |
| 2020 | $5,128 | $216,900 | $0 | $216,900 |
| 2019 | $4,496 | $162,300 | $0 | $162,300 |
| 2018 | $4,236 | $163,300 | $0 | $163,300 |
| 2017 | $4,236 | $163,300 | $0 | $163,300 |
| 2016 | $4,236 | $163,300 | $0 | $163,300 |
| 2015 | $4,236 | $163,300 | $0 | $163,300 |
| 2014 | $3,883 | $159,000 | $0 | $159,000 |
| 2013 | $3,859 | $159,000 | $0 | $159,000 |
G
Seller's Agent in 2016
Glenn Martin
RE/MAX
Buyer's Agent in 2016
Kevin Cooper
REAL Broker NH, LLC
(603) 657-6787
72 Total Sales
Source: PrimeMLS
MLS Number: 4413940
APN: EPPI-000022-000076-000014
Disclaimer: Certain information contained herein is derived from information provided by parties other than Homes.com. All information provided is deemed reliable, but is not guaranteed to be accurate and should be independently verified.
Copyright 2026 PrimeMLS, Inc. All rights reserved. This information is deemed reliable, but not guaranteed. The data relating to real estate displayed on this display comes in part from the IDX Program of PrimeMLS. The information being provided is for consumers’ personal, non-commercial use and may not be used for any purpose other than to identify prospective properties consumers may be interested in purchasing.
Ask me questions while you tour the home.