
Robyne Harrison
Legacy Properties Sotheby's Int'l Realty
(351) 888-1914
66 Total Sales
2 in Dover
$749K - $840K Price Range


Estimated Value: $466,000 - $531,732
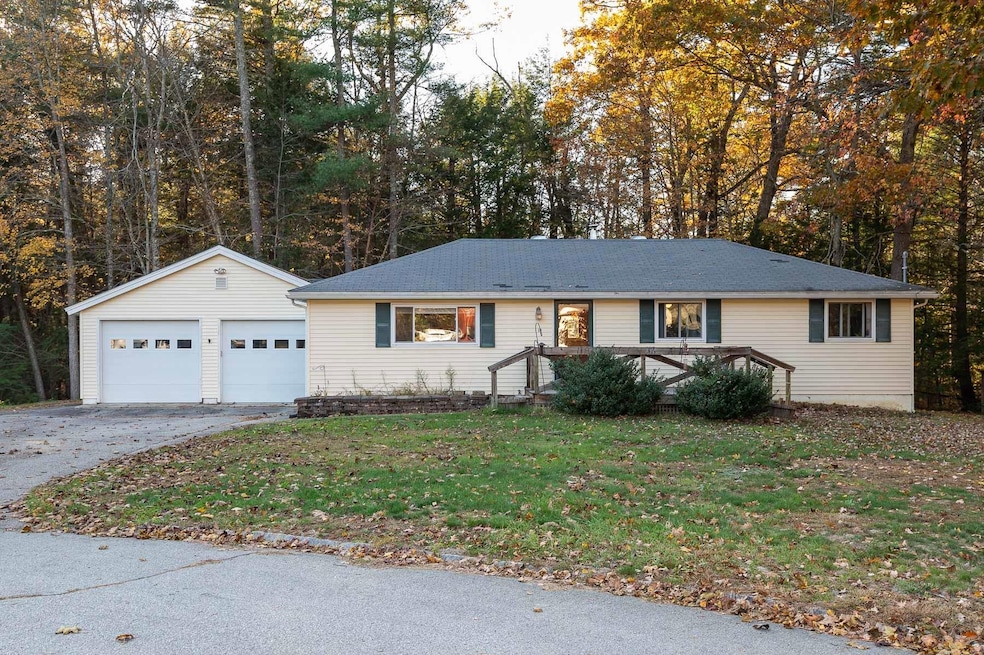
Step into this one-level ranch nestled at the end of a quiet cul-de-sac in Dover, NH! This home offers easy living with three bedrooms, including a primary bedroom with a private ensuite half bath. The main level features a functional and flowing layout, perfect for daily living and relaxing evenings. A cozy propane fireplace highlights the finished basement and provides extra space for a family room, playroom, or home office. Enjoy the convenience of a two-car garage with radiant floor heat and the privacy of a tranquil wooded backyard with mature trees, wildlife and a charming creek, all on a generous 0.53-acre lot. This property combines comfort, versatility, and a peaceful setting just minutes from downtown Dover and commuter routes. Open House Saturday 10/25 11a - 1p. Block of 15-30 minute showings offered on Sunday 10/26 from 11a - 3p.
Last Agent to Sell the Property
The Aland Realty Group License #081565 Listed on: 10/23/2025
We collect this data history from publicly available records. To have your information removed, we recommend requesting removal directly through your county’s website.
Robyne Harrison
Legacy Properties Sotheby's Int'l Realty
(351) 888-1914
66 Total Sales
2 in Dover
$749K - $840K Price Range
Lori Warriner
BHHS Verani Londonderry
(855) 496-3494
43 Total Sales
1 in Dover
$470,000 Price
Karin Cannon
BHG Masiello Bedford
(888) 317-2356
113 Total Sales
1 in Dover
$600,000 Price
Ann Rainsford
Great Island Realty LLC
(844) 407-5614
24 Total Sales
7 in Dover
$155K - $699K Price Range
Kimberley Tufts
EXP Realty
(855) 714-1765
226 Total Sales
1 in Dover
$338,000 Price
Lisa Lally
REMAX Prime
(844) 992-2813
86 Total Sales
2 in Dover
$430K - $800K Price Range
We collect this data history from publicly available records. To have your information removed, we recommend requesting removal directly through your county’s website.
| Date | Buyer | Sale Price | Title Company |
|---|---|---|---|
| $459,933 | -- | ||
| -- | -- | ||
| $289,900 | -- | ||
| $116,000 | -- | ||
| $98,000 | -- |
We collect this data history from publicly available records. To have your information removed, we recommend requesting removal directly through your county’s website.
| Date | Status | Borrower | Loan Amount |
|---|---|---|---|
| Closed | $45,000 | ||
| Closed | $224,000 |
We collect this data history from publicly available records. To have your information removed, we recommend requesting removal directly through your county’s website.
| Date | Event | Price | List to Sale | Price per Sq Ft |
|---|---|---|---|---|
| 12/05/2025 12/05/25 | Sold | $459,900 | 0.0% | $245 / Sq Ft |
| 10/31/2025 10/31/25 | Pending | -- | -- | -- |
| 10/23/2025 10/23/25 | For Sale | $459,900 | -- | $245 / Sq Ft |
We collect this data history from publicly available records. To have your information removed, we recommend requesting removal directly through your county’s website.
| Year | Tax Paid | Tax Assessment Tax Assessment Total Assessment is a certain percentage of the fair market value that is determined by local assessors to be the total taxable value of land and additions on the property. | Land | Improvement |
|---|---|---|---|---|
| 2025 | $9,228 | $468,900 | $167,600 | $301,300 |
| 2024 | $8,520 | $468,900 | $167,600 | $301,300 |
| 2023 | $7,514 | $401,800 | $149,900 | $251,900 |
| 2022 | $7,301 | $368,000 | $141,100 | $226,900 |
| 2021 | $7,150 | $329,500 | $132,300 | $197,200 |
| 2020 | $7,129 | $286,900 | $123,500 | $163,400 |
| 2019 | $6,811 | $270,400 | $110,300 | $160,100 |
| 2018 | $6,342 | $254,500 | $97,000 | $157,500 |
| 2017 | $6,245 | $241,400 | $88,200 | $153,200 |
| 2016 | $5,687 | $216,300 | $77,000 | $139,300 |
| 2015 | $5,551 | $208,600 | $72,500 | $136,100 |
| 2014 | $5,426 | $208,600 | $72,500 | $136,100 |
| 2011 | $5,248 | $208,900 | $73,200 | $135,700 |
A
Seller's Agent in 2025
Abbie Jensen
The Aland Realty Group
(603) 969-6845
30 Total Sales
Seller Co-Listing Agent in 2025
Kimberly Wade
The Aland Realty Group
(603) 969-9115
84 Total Sales
Buyer's Agent in 2025
Laura Cote
Coldwell Banker Realty Portsmouth NH
(603) 988-4834
79 Total Sales
Source: PrimeMLS
MLS Number: 5067065
APN: DOVR-000015-N000000-A000000
Disclaimer: Certain information contained herein is derived from information provided by parties other than Homes.com. All information provided is deemed reliable, but is not guaranteed to be accurate and should be independently verified.
Copyright 2026 PrimeMLS, Inc. All rights reserved. This information is deemed reliable, but not guaranteed. The data relating to real estate displayed on this display comes in part from the IDX Program of PrimeMLS. The information being provided is for consumers’ personal, non-commercial use and may not be used for any purpose other than to identify prospective properties consumers may be interested in purchasing.
Ask me questions while you tour the home.