
Dennis Hartley
Compass
(424) 541-1237
61 Total Sales
1 in Rolling Hills
$8,500,000 Price
Estimated Value: $3,636,000 - $4,112,000
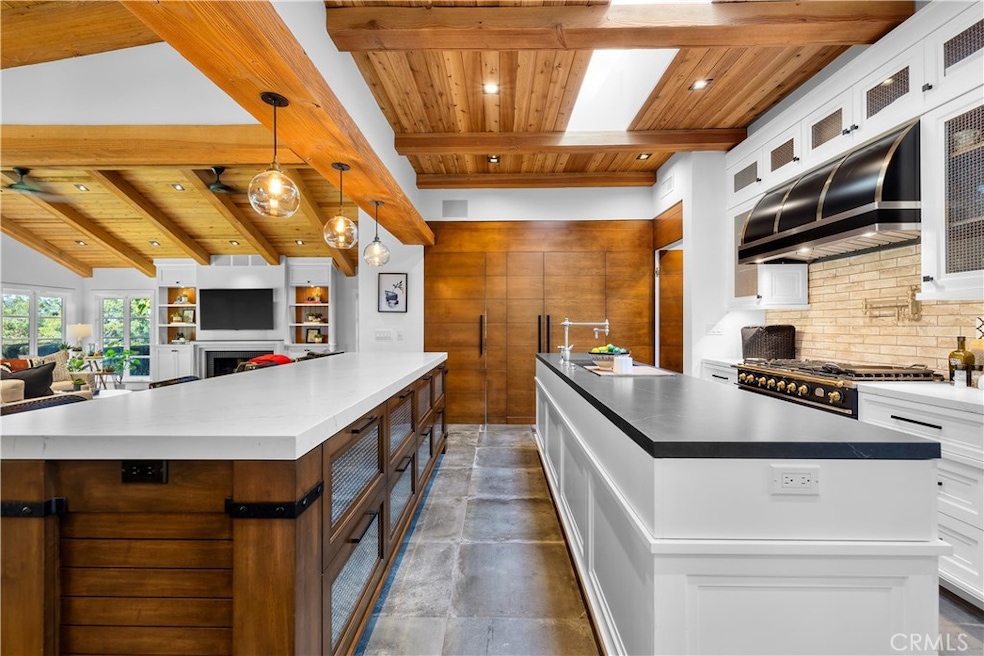
Welcome to this exquisitely remodeled ranch-style sanctuary in the heart of Rolling Hills. Every inch of this exceptional estate has been thoughtfully curated—from the lush, manicured grounds to the luxurious finishes throughout—creating a one-of-a-kind, turnkey retreat. As you approach the home, you're greeted by a magical setting that feels like a world of its own. Mature landscaping frames the entry, leading to an intricately laid Idaho Schist stone motor court. The peaceful ambiance is enhanced by the gentle sounds of nature and a charming garden fountain. Inside, guests are welcomed with views of the sparkling pool and expansive yard. The formal living room offers a cozy gathering space with floor-to-ceiling bookcases and a fireplace, perfect for entertaining or relaxing. The floor plan is both functional and elegant, with high-traffic areas flowing seamlessly into more private living spaces. From the picturesque garage—ideal for a car enthusiast—you pass a versatile fourth bedroom (perfect as an office or mudroom), a 3⁄4 bathroom, and a spacious pantry before arriving at the designer kitchen. A chef’s dream, the kitchen features custom cabinetry, a premium La Cornue range, dual islands (prep and seating), and top-of-the-line appliances. It opens to a generous family room and dining area with custom built-ins for wine, cocktail, and coffee essentials, as well as AV components. Down the main hallway, the private bedroom wing includes two ensuite bedrooms with marble bathrooms and garden views. The primary suite is a retreat of its own, with a spa-like bathroom, walk-in closet, custom stone fireplace, and refined cabinetry and lighting. A well-equipped laundry room is also in this wing. Set on a fully usable 1.1-acre lot, the grounds are a visual delight, with manicured gardens, photogenic nooks, and distant Queen’s Necklace views. A stone path leads to the stables and corral, with direct access to the Bowie Trail. The stables have been transformed into a charming ADU with kitchenette and 3⁄4 bath. Adjacent, the former paddock now serves as an outdoor lounge with cantina lighting. Further down, the corral features raised garden beds with irrigation and trail access. Additional highlights include central air and a backup generator. This rare Rolling Hills estate blends timeless elegance with peaceful, resort-style living—an extraordinary property you must see in person.
Last Agent to Sell the Property
Chhabria Real Estate Company Brokerage Phone: 310-902-7227 License #01821437 Listed on: 04/24/2025
Co-Listed By
Chhabria Real Estate Company Brokerage Phone: 310-902-7227 License #01908741
Last Buyer's Agent
Chhabria Real Estate Company Brokerage Phone: 310-902-7227 License #01821437 Listed on: 04/24/2025
We collect this data history from publicly available records. To have your information removed, we recommend requesting removal directly through your county’s website.
Dennis Hartley
Compass
(424) 541-1237
61 Total Sales
1 in Rolling Hills
$8,500,000 Price
James Zappulla
Keller Williams Realty
(424) 434-4721
28 Total Sales
1 in Rolling Hills
$2,950,000 Price
Sharon Benton
The Agency
(424) 231-6509
33 Total Sales
1 in Rolling Hills
$1,760,000 Price
Kurt Steffien
Realty Discount Corporation
(424) 688-6151
57 Total Sales
1 in Rolling Hills
$1,895,000 Price
Lidija Bacelic
Golden West Realty
(562) 521-9285
22 Total Sales
1 in Rolling Hills
$2,350,000 Price
Charlie Raine
Coastal Legacy Realty Group
(833) 922-2794
28 Total Sales
5 in Rolling Hills
$3.2M - $7M Price Range
We collect this data history from publicly available records. To have your information removed, we recommend requesting removal directly through your county’s website.
| Date | Buyer | Sale Price | Title Company |
|---|---|---|---|
| $3,950,000 | First American Title Company | ||
| Kopenhefer Richard W | -- | None Available | |
| Kopenhefer Richard W | $2,550,000 | Lawyers Title | |
| Bradbury L Michael | -- | None Available | |
| Bradbury Loren | -- | None Available | |
| Bradbury Loren | -- | None Available | |
| Bradbury Jennifer Hilton | -- | Fidelity National Title Co | |
| Hilton Jennifer | -- | -- | |
| Hilton Jennifer | -- | -- | |
| Ghio Dario | -- | -- | |
| Hilton Jennifer | -- | -- | |
| Bradbury Loren M | $930,000 | United Title Company |
We collect this data history from publicly available records. To have your information removed, we recommend requesting removal directly through your county’s website.
| Date | Status | Borrower | Loan Amount |
|---|---|---|---|
| Previous Owner | $1,950,000 | ||
| Previous Owner | Kopenhefer Richard W | $1,585,000 | |
| Previous Owner | Kopenhefer Richard W | $1,700,000 | |
| Previous Owner | Bradbury Jennifer Hilton | $1,000,000 | |
| Previous Owner | Bradbury Jennifer Hilton | $145,000 | |
| Previous Owner | Hilton Jennifer | $110,000 | |
| Previous Owner | Hilton Jennifer | $160,000 |
We collect this data history from publicly available records. To have your information removed, we recommend requesting removal directly through your county’s website.
| Date | Event | Price | List to Sale | Price per Sq Ft | Prior Sale |
|---|---|---|---|---|---|
| 07/22/2025 07/22/25 | Sold | $3,950,000 | +1.3% | $1,290 / Sq Ft | |
| 05/22/2025 05/22/25 | Pending | -- | -- | -- | |
| 05/16/2025 05/16/25 | Price Changed | $3,899,000 | -7.2% | $1,274 / Sq Ft | |
| 04/24/2025 04/24/25 | For Sale | $4,200,000 | +64.7% | $1,372 / Sq Ft | |
| 10/21/2016 10/21/16 | Sold | $2,550,000 | -12.0% | $833 / Sq Ft | View Prior Sale |
| 10/04/2016 10/04/16 | Price Changed | $2,899,000 | 0.0% | $947 / Sq Ft | |
| 08/11/2016 08/11/16 | Pending | -- | -- | -- | |
| 06/01/2016 06/01/16 | Price Changed | $2,899,000 | -9.4% | $947 / Sq Ft | |
| 04/19/2016 04/19/16 | Price Changed | $3,200,000 | +6.7% | $1,045 / Sq Ft | |
| 04/12/2016 04/12/16 | For Sale | $2,999,999 | -- | $980 / Sq Ft |
We collect this data history from publicly available records. To have your information removed, we recommend requesting removal directly through your county’s website.
| Year | Tax Paid | Tax Assessment Tax Assessment Total Assessment is a certain percentage of the fair market value that is determined by local assessors to be the total taxable value of land and additions on the property. | Land | Improvement |
|---|---|---|---|---|
| 2026 | $16,156 | $3,950,000 | $3,412,800 | $537,200 |
| 2025 | $16,156 | $1,211,859 | $982,854 | $229,005 |
| 2024 | $15,424 | $1,188,098 | $963,583 | $224,515 |
| 2023 | $15,182 | $1,164,803 | $944,690 | $220,113 |
| 2022 | $14,114 | $1,141,965 | $926,167 | $215,798 |
| 2021 | $14,057 | $1,119,574 | $908,007 | $211,567 |
| 2019 | $13,489 | $1,086,369 | $881,076 | $205,293 |
| 2018 | $29,812 | $2,601,000 | $1,428,000 | $1,173,000 |
| 2016 | $17,722 | $1,497,517 | $1,123,141 | $374,376 |
| 2015 | $17,559 | $1,475,024 | $1,106,271 | $368,753 |
| 2014 | $17,334 | $1,446,131 | $1,084,601 | $361,530 |
Seller's Agent in 2025
Neil Chhabria
Chhabria Real Estate Company
(310) 902-7227
44 Total Sales
Seller Co-Listing Agent in 2025
Anand Chhabria
Chhabria Real Estate Company
(310) 379-2167
16 Total Sales
RC
Seller's Agent in 2016
Raju Chhabria
Chhabria Real Estate Company
Source: California Regional Multiple Listing Service (CRMLS)
MLS Number: SB25088872
APN: 7567-007-010
Disclaimer: Certain information contained herein is derived from information provided by parties other than Homes.com. All information provided is deemed reliable, but is not guaranteed to be accurate and should be independently verified.
The multiple listing data appearing on this website, or contained in reports produced therefrom, is owned and copyrighted by California Regional Multiple Listing Service, Inc. ("CRMLS") and is protected by all applicable copyright laws. Information provided is for viewer's personal, non-commercial use and may not be used for any purpose other than to identify prospective properties the viewer may be interested in purchasing. All listing data, including but not limited to square footage and lot size is believed to be accurate, but the listing Agent, listing Broker and CRMLS and its affiliates do not warrant or guarantee such accuracy. The viewer should independently verify the listed data prior to making any decisions based on such information by personal inspection and/or contacting a real estate professional.
Based on information from California Regional Multiple Listing Service, Inc. and /or other sources. All data, including all measurements and calculations of area, is obtained from various sources and has not been, and will not be, verified by broker or MLS. All information should be independently reviewed and verified for accuracy. Properties may or may not be listed by the office/agent presenting the information
Ask me questions while you tour the home.