
Seller's Agent in 2019
Matt Patty
Real Broker, LLC
(401) 269-6169
193 Total Sales

Estimated Value: $443,549 - $511,000
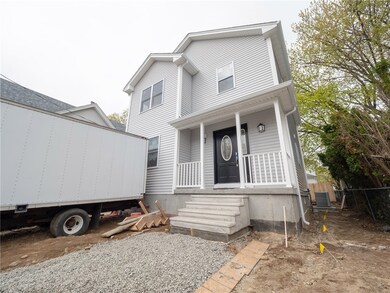
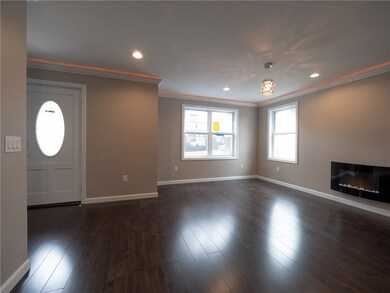
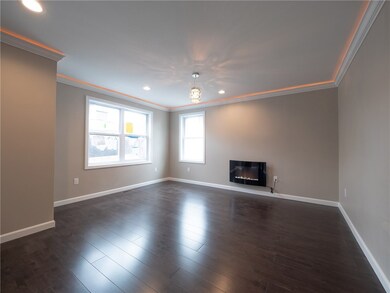
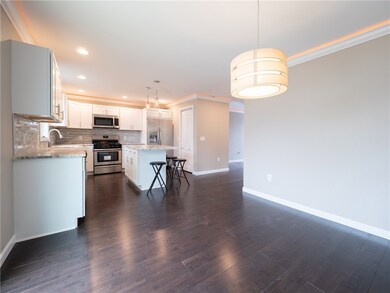

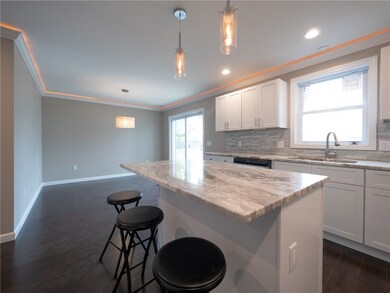
Brand. New. Construction. In the 02920 for under 280,000! Exterior curb appeal galore, from your covered front porch to your solid wood front door with sidelights and key less entry! Luxuriously appointed home with state of the art "lit crown molding", hardwoods throughout the entire first level, gorgeous open concept kitchen overlooking your spacious, yet cozy living room with electric fireplace. Brand new stainless-steel appliances and granite countertops in kitchen and island, designer finishes chosen by one of RI's most conscientious builder/designers. Master bedroom with walk-in closet and adjacent Jack & Jill sinks in the master bath, two additional good-sized bedrooms with french door closets. Second floor laundry for the modern lifestyle, no more hoofing it down to the basement with heavy baskets of laundry! And speaking of the great basement with high ceilings, ready for future expansion, you are going to love this home! Beautiful turn-key new, 2x6 construction colonial with all the amenities, conveys with one year warranty from builder. Save 30-50% on your energy bills in this airtight efficient home... Landscaping will be completed prior to closing and ready for your to enjoy this summer. Welcome Home!
We collect this data history from publicly available records. To have your information removed, we recommend requesting removal directly through your county’s website.
We collect this data history from publicly available records. To have your information removed, we recommend requesting removal directly through your county’s website.
| Date | Buyer | Sale Price | Title Company |
|---|---|---|---|
| -- | None Available | ||
| $284,900 | -- | ||
| $35,000 | -- |
We collect this data history from publicly available records. To have your information removed, we recommend requesting removal directly through your county’s website.
| Date | Status | Borrower | Loan Amount |
|---|---|---|---|
| Closed | $58,000 | ||
| Closed | $291,000 | ||
| Closed | $8,561 | ||
| Closed | $12,000 | ||
| Closed | $279,739 | ||
| Closed | $172,185 | ||
| Closed | $55,000 |
We collect this data history from publicly available records. To have your information removed, we recommend requesting removal directly through your county’s website.
| Date | Event | Price | List to Sale | Price per Sq Ft |
|---|---|---|---|---|
| 07/02/2019 07/02/19 | Sold | $284,900 | +1.8% | $178 / Sq Ft |
| 06/02/2019 06/02/19 | Pending | -- | -- | -- |
| 05/02/2019 05/02/19 | For Sale | $279,900 | -- | $175 / Sq Ft |
We collect this data history from publicly available records. To have your information removed, we recommend requesting removal directly through your county’s website.
| Year | Tax Paid | Tax Assessment Tax Assessment Total Assessment is a certain percentage of the fair market value that is determined by local assessors to be the total taxable value of land and additions on the property. | Land | Improvement |
|---|---|---|---|---|
| 2025 | $5,267 | $379,500 | $82,900 | $296,600 |
| 2024 | $5,165 | $379,500 | $82,900 | $296,600 |
| 2023 | $5,706 | $301,900 | $57,200 | $244,700 |
| 2022 | $5,588 | $301,900 | $57,200 | $244,700 |
| 2021 | $5,434 | $301,900 | $57,200 | $244,700 |
| 2020 | $5,062 | $243,700 | $44,500 | $199,200 |
| 2019 | $2,565 | $123,500 | $44,500 | $79,000 |
| 2018 | $233 | $11,500 | $4,400 | $7,100 |
| 2017 | $243 | $10,600 | $3,500 | $7,100 |
| 2016 | $238 | $10,600 | $3,500 | $7,100 |
| 2015 | $238 | $10,600 | $3,500 | $7,100 |
| 2014 | $242 | $10,600 | $3,500 | $7,100 |
Seller's Agent in 2019
Matt Patty
Real Broker, LLC
(401) 269-6169
193 Total Sales
Buyer's Agent in 2019
The DiSpirito Team
Engel & Volkers Oceanside
(401) 244-8355
470 Total Sales
Source: State-Wide MLS
MLS Number: 1221866
APN: CRAN-000008-000002-000544
Disclaimer: Certain information contained herein is derived from information provided by parties other than Homes.com. All information provided is deemed reliable, but is not guaranteed to be accurate and should be independently verified.
IDX information is provided exclusively for personal, non-commercial use, and may not be used for any purpose other than to identify prospective properties consumers may be interested in purchasing. Information is deemed reliable but not guaranteed.
Copyright © 2026 State-Wide MLS, Inc. All rights reserved.
Ask me questions while you tour the home.