
Ian Morphew
American Realty Company
(207) 679-0375
101 Total Sales
1 in Sidney
$195,000 Price
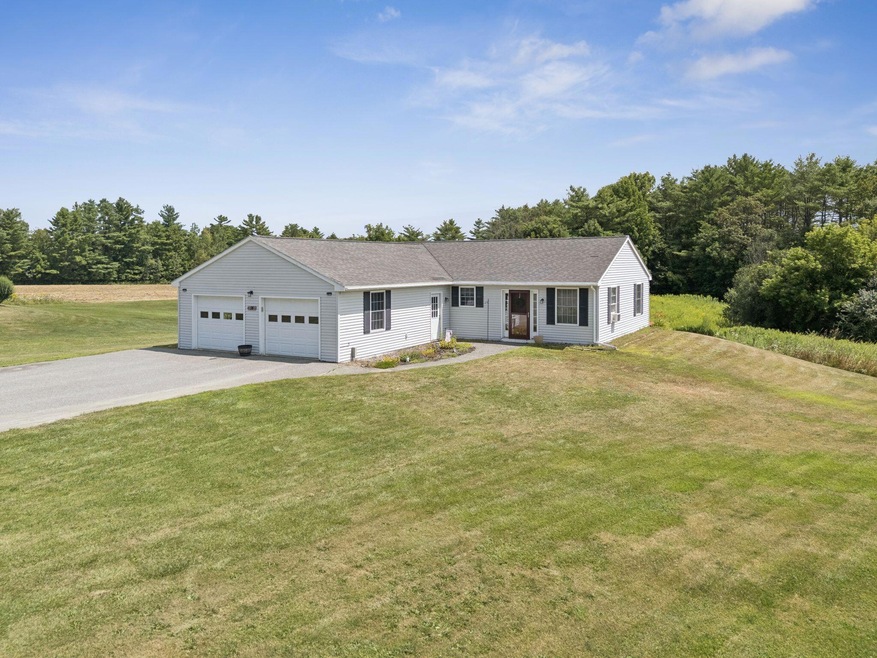


Welcome to easy, single-level living in this well-maintained 3-bedroom, 2-bath ranch set on 2.44 peaceful acres. This move-in ready home features an open-concept layout connecting the kitchen, dining, and living areas—perfect for everyday living and entertaining. Large windows fill the space with natural light, and a sliding door leads to a private back deck where you can relax and enjoy the quiet surroundings. The spacious primary suite offers a full bath and a walk-in closet, while the attached and heated two-car garage adds comfort and convenience year-round. There are two additional bedrooms with ample closet space and a second full bath. Whether you're looking to downsize or just want the simplicity of one-floor living, this home offers the perfect blend of comfort, privacy, and space. Tucked away in a peaceful, natural setting, this property offers the best of both worlds—quiet country living with quick access to everything Augusta has to offer. Just minutes from I-95, shopping, dining, healthcare, and downtown, you'll love the convenience without sacrificing privacy or tranquility.
Last Agent to Sell the Property
Portside Real Estate Group Brokerage Email: heather@spragueandcurtis.com Listed on: 08/07/2025
We collect this data history from publicly available records. To have your information removed, we recommend requesting removal directly through your county’s website.
Ian Morphew
American Realty Company
(207) 679-0375
101 Total Sales
1 in Sidney
$195,000 Price
Julie Cromwell
Cromwell Coastal Properties
(207) 386-8514
117 Total Sales
1 in Sidney
$318,000 Price
Jeffrey Jolicoeur
EXP Realty
(207) 250-5695
182 Total Sales
6 in Sidney
$240K - $795K Price Range
Tim Fortin
NextHome Northern Lights Realty
(207) 707-6315
131 Total Sales
6 in Sidney
$195K - $549K Price Range
Maura Gammans
Better Homes & Gardens Real Estate/The Masiello Group
(207) 707-3316
33 Total Sales
1 in Sidney
$410,000 Price
Dustin Mallar
Maine Source Realty
(207) 705-0663
72 Total Sales
1 in Sidney
$70,000 Price
We collect this data history from publicly available records. To have your information removed, we recommend requesting removal directly through your county’s website.
| Date | Type | Sale Price | Title Company |
|---|---|---|---|
| Warranty Deed | $359,900 | -- | |
| Warranty Deed | -- | None Available | |
| Warranty Deed | -- | -- | |
| Warranty Deed | -- | -- | |
| Warranty Deed | -- | -- | |
| Warranty Deed | -- | -- |
We collect this data history from publicly available records. To have your information removed, we recommend requesting removal directly through your county’s website.
| Date | Status | Loan Amount | Loan Type |
|---|---|---|---|
| Closed | $216,795 | New Conventional | |
| Closed | $156,122 | Commercial | |
| Closed | $153,000 | Commercial | |
| Previous Owner | $153,000 | Commercial | |
| Previous Owner | $159,900 | Commercial |
We collect this data history from publicly available records. To have your information removed, we recommend requesting removal directly through your county’s website.
| Date | Event | Price | List to Sale | Price per Sq Ft | Prior Sale |
|---|---|---|---|---|---|
| 09/12/2025 09/12/25 | Sold | $359,900 | 0.0% | $262 / Sq Ft | |
| 08/07/2025 08/07/25 | For Sale | $359,900 | +61.0% | $262 / Sq Ft | |
| 08/10/2020 08/10/20 | Sold | $223,500 | -0.6% | $163 / Sq Ft | View Prior Sale |
| 07/07/2020 07/07/20 | Pending | -- | -- | -- | |
| 07/07/2020 07/07/20 | For Sale | $224,900 | +47.0% | $164 / Sq Ft | |
| 11/18/2014 11/18/14 | Sold | $153,000 | -6.1% | $111 / Sq Ft | View Prior Sale |
| 10/02/2014 10/02/14 | Pending | -- | -- | -- | |
| 06/25/2014 06/25/14 | For Sale | $163,000 | -- | $119 / Sq Ft |
We collect this data history from publicly available records. To have your information removed, we recommend requesting removal directly through your county’s website.
| Year | Tax Paid | Tax Assessment Tax Assessment Total Assessment is a certain percentage of the fair market value that is determined by local assessors to be the total taxable value of land and additions on the property. | Land | Improvement |
|---|---|---|---|---|
| 2025 | $1,919 | $307,600 | $96,500 | $211,100 |
| 2024 | $1,810 | $208,100 | $64,300 | $143,800 |
| 2023 | $1,738 | $208,100 | $64,300 | $143,800 |
| 2022 | $1,654 | $208,100 | $64,300 | $143,800 |
| 2021 | $1,946 | $148,000 | $42,900 | $105,100 |
| 2020 | $1,857 | $148,000 | $42,900 | $105,100 |
| 2019 | $1,857 | $148,000 | $42,900 | $105,100 |
| 2018 | $1,754 | $148,000 | $42,900 | $105,100 |
| 2017 | $1,732 | $148,000 | $42,900 | $105,100 |
| 2016 | $1,717 | $148,000 | $42,900 | $105,100 |
| 2015 | $1,724 | $148,000 | $42,900 | $105,100 |
| 2014 | $1,606 | $148,000 | $42,900 | $105,100 |
| 2013 | $1,476 | $148,000 | $42,900 | $105,100 |
Seller's Agent in 2025
Heather Allen Szala
Portside Real Estate Group
(207) 623-1123
109 Total Sales
D
Buyer's Agent in 2025
David Marshall
EXP Realty
(207) 409-6617
92 Total Sales
Seller's Agent in 2020
Lori Moses
Brookewood Realty
(207) 861-1024
25 Total Sales
Seller's Agent in 2014
Jennifer Day
Rizzo Mattson
(207) 592-8175
32 Total Sales
Source: Maine Listings
MLS Number: 1633527
APN: SIDN-000055-000000-000006-000002
Disclaimer: Certain information contained herein is derived from information provided by parties other than Homes.com. All information provided is deemed reliable, but is not guaranteed to be accurate and should be independently verified.
Listing data is derived in whole or in part from Maine Real Estate Information System, Inc. (d/b/a Maine Listings) and is for consumers' personal, noncommercial use only. Dimensions are approximate and not guaranteed. All data should be independently verified.
© 2026 Maine Real Estate Information System, Inc. All Rights Reserved. Equal Housing Opportunity.
Homes.com, LLC, 17600 Laguna Canyon Rd Irvine, CA 92618 (888)-952-6393

Ask me questions while you tour the home.