OH
Seller's Agent in 2024
Olivia Hamann
NextHome QC Realty
(309) 737-5126
24 Total Sales


Estimated Value: $242,000 - $286,000
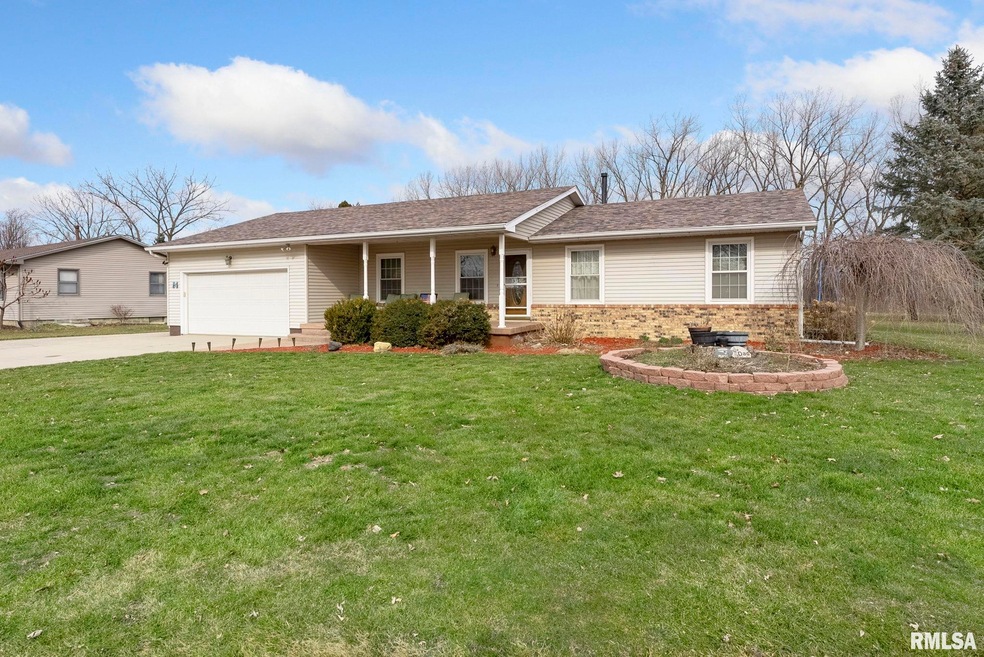
This 4 bedroom 3 bath ranch nestled in the Lynwood subdivision just outside of Geneseo is a must see. Enjoy summer nights lounging on the covered front porch with a glass full of lemonade. Cozy up for a movie night and popcorn in the living room just inside the front door. Down the hall you will find a full bath, 2 generous sized bedrooms, and the master bedroom with its own ensuite bathroom. Enjoy a cup of coffee in the large eat in kitchen that boasts room for entertaining and holiday dinners. Just off the kitchen/dining room you will find the den complete with a gas fireplace and a sliding glass door leading to the spacious backyard for outdoor activities galore. In the roomy basement, you will enter a large rec area and 2 more bedrooms ( 1 conforming 1 non-conforming) as well as a full bathroom and laundry area. To top it off, this home features an attached 2 car garage, whole house generator, and possible main level laundry. Conveniently located just off Wolf Rd. (HWY 224) and HWY 82; a 15 minute drive into Geneseo and a 20 minute drive to the Quad Cities where you will enjoy shopping, restaurants, and plenty of entertainment. You won't want to pass this one up. Come see this wonderful home for yourself. Schedule your showing today! (Per Seller NEW roof 2023, NEW hot water heater 12/23)
Last Agent to Sell the Property
NextHome QC Realty Brokerage Phone: 309-737-5126 License #475.208141/S72573000 Listed on: 02/22/2024

We collect this data history from publicly available records. To have your information removed, we recommend requesting removal directly through your county’s website.
We collect this data history from publicly available records. To have your information removed, we recommend requesting removal directly through your county’s website.
| Date | Buyer | Sale Price | Title Company |
|---|---|---|---|
| $245,000 | None Listed On Document | ||
| Hasson Jeffrey W | $148,000 | Meridian Title Company |
We collect this data history from publicly available records. To have your information removed, we recommend requesting removal directly through your county’s website.
| Date | Status | Borrower | Loan Amount |
|---|---|---|---|
| Open | $196,000 | ||
| Previous Owner | Hasson Jeffrey W | $133,200 |
We collect this data history from publicly available records. To have your information removed, we recommend requesting removal directly through your county’s website.
| Date | Event | Price | List to Sale | Price per Sq Ft |
|---|---|---|---|---|
| 04/09/2024 04/09/24 | Sold | $245,000 | 0.0% | $113 / Sq Ft |
| 03/10/2024 03/10/24 | Pending | -- | -- | -- |
| 03/01/2024 03/01/24 | Price Changed | $245,000 | 0.0% | $113 / Sq Ft |
| 03/01/2024 03/01/24 | For Sale | $245,000 | 0.0% | $113 / Sq Ft |
| 02/22/2024 02/22/24 | Off Market | $245,000 | -- | -- |
| 02/22/2024 02/22/24 | For Sale | $225,000 | -- | $104 / Sq Ft |
We collect this data history from publicly available records. To have your information removed, we recommend requesting removal directly through your county’s website.
| Year | Tax Paid | Tax Assessment Tax Assessment Total Assessment is a certain percentage of the fair market value that is determined by local assessors to be the total taxable value of land and additions on the property. | Land | Improvement |
|---|---|---|---|---|
| 2025 | $5,525 | $82,086 | $8,930 | $73,156 |
| 2024 | $5,359 | $78,401 | $8,529 | $69,872 |
| 2023 | $4,240 | $65,073 | $7,868 | $57,205 |
| 2022 | $3,952 | $59,920 | $7,245 | $52,675 |
| 2021 | $3,692 | $55,481 | $6,708 | $48,773 |
| 2020 | $3,577 | $54,261 | $7,132 | $47,129 |
| 2019 | $3,510 | $53,450 | $7,025 | $46,425 |
| 2018 | $3,405 | $51,893 | $6,820 | $45,073 |
| 2017 | $3,305 | $50,529 | $6,641 | $43,888 |
| 2016 | $3,125 | $47,895 | $6,295 | $41,600 |
| 2015 | $2,318 | $47,895 | $6,295 | $41,600 |
| 2013 | $2,318 | $48,379 | $6,359 | $42,020 |
OH
Seller's Agent in 2024
Olivia Hamann
NextHome QC Realty
(309) 737-5126
24 Total Sales
TS
Buyer's Agent in 2024
Troy Stierwalt
Realty One Group Opening Doors
(563) 529-3714
161 Total Sales
Source: RMLS Alliance
MLS Number: QC4250337
APN: 02-34-480-015
Disclaimer: Certain information contained herein is derived from information provided by parties other than Homes.com. All information provided is deemed reliable, but is not guaranteed to be accurate and should be independently verified.
All data is obtained from various sources and may not have been verified by broker or MLS GRID. Supplied Open House Information is subject to change without notice. All information should be independently reviewed and verified for accuracy. Properties may or may not be listed by the office/agent presenting the information. Some IDX listings have been excluded from this website.IDX information is provided exclusively for personal, non-commercial use, and may not be used for any purpose other than to identify prospective properties consumers may be interested in purchasing. Information is deemed reliable but not guaranteed.
Listings courtesy of RMLS Alliance as distributed by MLS GRID.
Based on information submitted to the MLS GRID
Ask me questions while you tour the home.