
Shawn Cheney
EXP Realty
(802) 849-4697
280 Total Sales
1 in North Barre
$365,000 Price

Estimated Value: $307,170
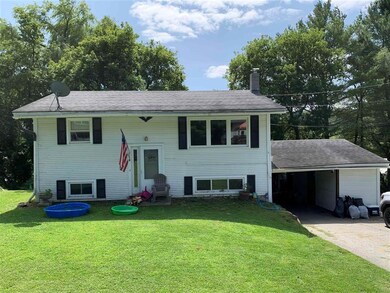
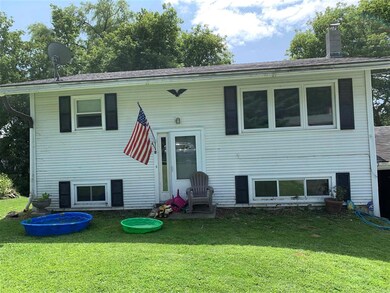
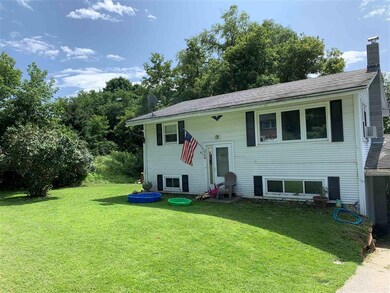
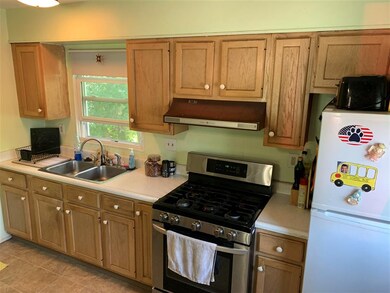
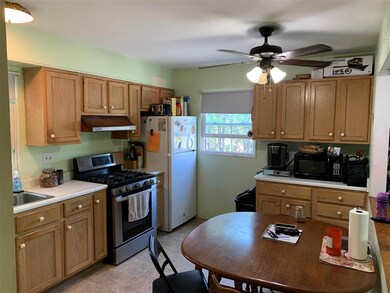
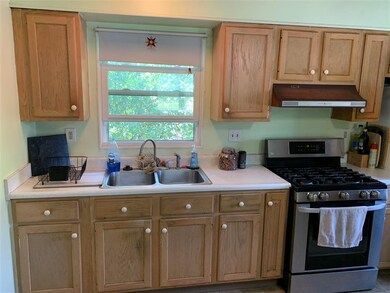
Quaint Barre Town home with four bedrooms and 1.5 baths, well suited for family living in a great neighborhood. Enjoy the views and quiet while being only minutes from amenities in downtown Barre and the Barre-Montpelier Road. Recent upgrades include all new windows in 2017, new wood stove in 2018, open layout and new floors. Come and see this gem while it's available!
Last Agent to Sell the Property
BHHS Verani Upper Valley License #082.0134508 Listed on: 09/11/2021
We collect this data history from publicly available records. To have your information removed, we recommend requesting removal directly through your county’s website.
Shawn Cheney
EXP Realty
(802) 849-4697
280 Total Sales
1 in North Barre
$365,000 Price
Bethany Pombar
KW Vermont - Barre
(802) 778-0442
67 Total Sales
3 in North Barre
$220K - $801K Price Range
Jeffrey Whalen
Flex Realty
(802) 810-8739
7 Total Sales
1 in North Barre
$320,000 Price
Lori Holt
BHHS Vermont Realty Group/Montpelier
(802) 821-8362
106 Total Sales
10 in North Barre
$83K - $815K Price Range
Soren Pfeffer
Central Vermont Real Estate
(802) 821-8485
158 Total Sales
4 in North Barre
$329K - $419K Price Range
Terri Edgerley
Edge Realty Vermont
(802) 636-9132
95 Total Sales
3 in North Barre
$300K - $700K Price Range
We collect this data history from publicly available records. To have your information removed, we recommend requesting removal directly through your county’s website.
| Date | Buyer | Sale Price | Title Company |
|---|---|---|---|
| $185,000 | -- | ||
| $135,000 | -- | ||
| -- | -- |
We collect this data history from publicly available records. To have your information removed, we recommend requesting removal directly through your county’s website.
| Date | Event | Price | List to Sale | Price per Sq Ft | Prior Sale |
|---|---|---|---|---|---|
| 11/12/2021 11/12/21 | Sold | $185,000 | +8.9% | $241 / Sq Ft | |
| 09/14/2021 09/14/21 | Pending | -- | -- | -- | |
| 09/11/2021 09/11/21 | For Sale | $169,900 | +25.9% | $221 / Sq Ft | |
| 12/18/2015 12/18/15 | Sold | $135,000 | -2.8% | $165 / Sq Ft | View Prior Sale |
| 12/17/2015 12/17/15 | Pending | -- | -- | -- | |
| 06/13/2015 06/13/15 | For Sale | $138,900 | -- | $170 / Sq Ft |
We collect this data history from publicly available records. To have your information removed, we recommend requesting removal directly through your county’s website.
| Year | Tax Paid | Tax Assessment Tax Assessment Total Assessment is a certain percentage of the fair market value that is determined by local assessors to be the total taxable value of land and additions on the property. | Land | Improvement |
|---|---|---|---|---|
| 2025 | $1,875 | $156,290 | $40,000 | $116,290 |
| 2024 | $3,763 | $156,290 | $40,000 | $116,290 |
| 2023 | $1,898 | $156,290 | $40,000 | $116,290 |
| 2022 | $3,037 | $156,290 | $40,000 | $116,290 |
| 2021 | $3,401 | $156,290 | $40,000 | $116,290 |
| 2020 | $2,992 | $102,000 | $34,000 | $68,000 |
| 2019 | $2,666 | $102,000 | $34,000 | $68,000 |
| 2018 | $2,539 | $102,000 | $34,000 | $68,000 |
| 2017 | $2,454 | $102,020 | $34,020 | $68,000 |
| 2016 | $0 | $102,000 | $34,000 | $68,000 |
| 2015 | $2,697 | $1,020 | $0 | $0 |
| 2014 | -- | $1,020 | $0 | $0 |
| 2013 | -- | $1,020 | $0 | $0 |
Seller's Agent in 2021
Daniel Bruce
BHHS Verani Upper Valley
(802) 839-9067
1 in this area
19 Total Sales
Buyer's Agent in 2021
Martha Lange
BHHS Vermont Realty Group/Montpelier
(802) 229-9444
11 in this area
75 Total Sales
S
Seller's Agent in 2015
Susan Arguin
Matt Lumsden Real Estate
(802) 272-8050
6 Total Sales
Buyer's Agent in 2015
Leslie Drown
Leslie Drown Real Estate LLC
(802) 279-2782
8 in this area
132 Total Sales
Source: PrimeMLS
MLS Number: 4882137
APN: 039-012-10192
Disclaimer: Certain information contained herein is derived from information provided by parties other than Homes.com. All information provided is deemed reliable, but is not guaranteed to be accurate and should be independently verified.
Copyright 2026 PrimeMLS, Inc. All rights reserved. This information is deemed reliable, but not guaranteed. The data relating to real estate displayed on this display comes in part from the IDX Program of PrimeMLS. The information being provided is for consumers’ personal, non-commercial use and may not be used for any purpose other than to identify prospective properties consumers may be interested in purchasing.
Ask me questions while you tour the home.