
Jason Smart
(603) 665-0766
52 Total Sales
3 in Dover
$312K - $465K Price Range
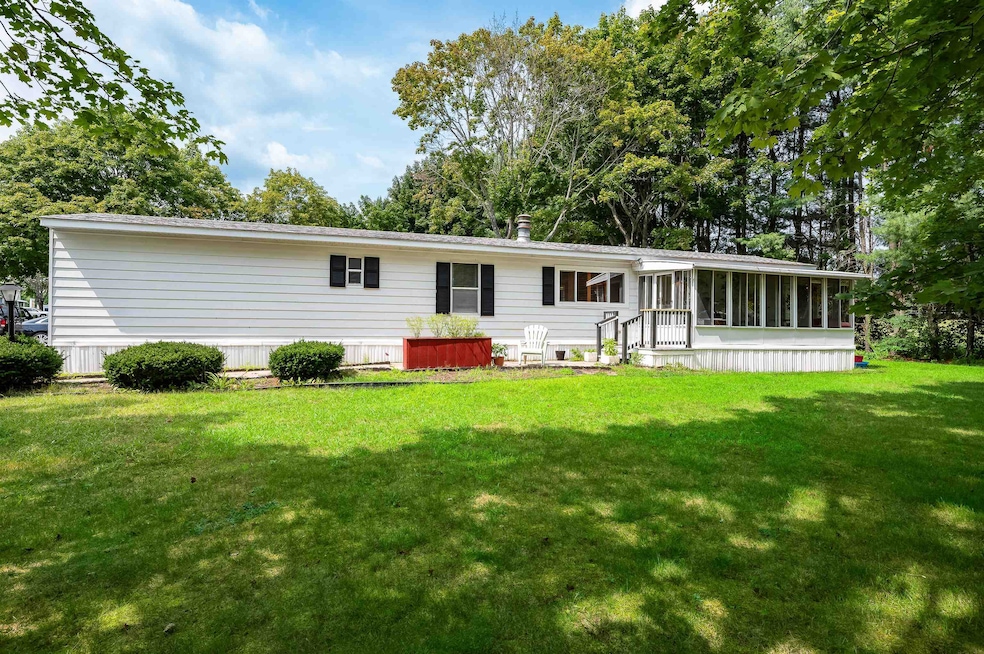


Welcome to your new home in the highly sought after Farmwood Village, a premier Sun Communities neighborhood. This manufactured home offers a bright and spacious living area, perfect for everyday comfort and entertaining. The dine in kitchen includes updated cabinets, countertops, sink, and dishwasher, providing ample storage and functionality. The bedrooms feature new windows for added comfort and privacy. A three season porch creates a versatile space to enjoy throughout much of the year. Positioned on a spacious corner lot, this move in ready home enjoys extra curb appeal and a welcoming presence in the community. It is conveniently located just a short distance from a grocery store and pharmacy. Community amenities include a clubhouse, outdoor in ground pool, large meeting room, and well equipped exercise facility. While some cosmetic updates will allow you to add your personal touch and build equity, the location is unbeatable. Minutes from Portsmouth, Southern Maine, and downtown Dover, this home offers both convenience and a fantastic commuter setting.
Last Agent to Sell the Property
KW Coastal and Lakes & Mountains Realty License #070442 Listed on: 09/30/2025
We collect this data history from publicly available records. To have your information removed, we recommend requesting removal directly through your county’s website.
Jason Smart
(603) 665-0766
52 Total Sales
3 in Dover
$312K - $465K Price Range
Suzanne Damon
EXP Realty
(877) 764-9448
207 Total Sales
3 in Dover
$455K - $1.2M Price Range
Lee Ann Parks
EXP Realty
(603) 605-1749
174 Total Sales
30 in Dover
$151K - $1.3M Price Range
Beverlee Vidoli
RE/MAX Realty Experts
(781) 537-0770
129 Total Sales
1 in Dover
$620,000 Price
Steve Cotran
RE/MAX Area Real Estate Network LTD
(844) 423-3044
99 Total Sales
4 in Dover
$368K - $370K Price Range
Bob Raiche
LAER Realty Partners
(781) 776-5710
61 Total Sales
1 in Dover
$410,000 Price
We collect this data history from publicly available records. To have your information removed, we recommend requesting removal directly through your county’s website.
| Date | Buyer | Sale Price | Title Company |
|---|---|---|---|
| $74,000 | -- | ||
| Fincher Helen F | $55,000 | -- |
We collect this data history from publicly available records. To have your information removed, we recommend requesting removal directly through your county’s website.
| Date | Status | Borrower | Loan Amount |
|---|---|---|---|
| Open | $54,373 | ||
| Closed | Elghazaoui Abdellatif | $44,000 |
We collect this data history from publicly available records. To have your information removed, we recommend requesting removal directly through your county’s website.
| Date | Event | Price | List to Sale | Price per Sq Ft | Prior Sale |
|---|---|---|---|---|---|
| 12/12/2025 12/12/25 | Sold | $170,000 | +0.6% | $181 / Sq Ft | |
| 10/07/2025 10/07/25 | Pending | -- | -- | -- | |
| 09/30/2025 09/30/25 | For Sale | $169,000 | +16.6% | $180 / Sq Ft | |
| 02/26/2025 02/26/25 | Sold | $145,000 | -8.8% | $155 / Sq Ft | View Prior Sale |
| 01/27/2025 01/27/25 | Pending | -- | -- | -- | |
| 12/27/2024 12/27/24 | Price Changed | $159,000 | -3.6% | $170 / Sq Ft | |
| 12/16/2024 12/16/24 | For Sale | $165,000 | 0.0% | $176 / Sq Ft | |
| 12/09/2024 12/09/24 | Pending | -- | -- | -- | |
| 12/04/2024 12/04/24 | For Sale | $165,000 | -- | $176 / Sq Ft |
We collect this data history from publicly available records. To have your information removed, we recommend requesting removal directly through your county’s website.
| Year | Tax Paid | Tax Assessment Tax Assessment Total Assessment is a certain percentage of the fair market value that is determined by local assessors to be the total taxable value of land and additions on the property. | Land | Improvement |
|---|---|---|---|---|
| 2025 | $2,909 | $147,800 | $0 | $147,800 |
| 2024 | $2,686 | $147,800 | $0 | $147,800 |
| 2023 | $2,278 | $121,800 | $0 | $121,800 |
| 2022 | $2,204 | $111,100 | $0 | $111,100 |
| 2021 | $1,816 | $83,700 | $0 | $83,700 |
| 2020 | $1,650 | $66,400 | $0 | $66,400 |
| 2019 | $1,640 | $65,100 | $0 | $65,100 |
| 2018 | $1,602 | $64,300 | $0 | $64,300 |
| 2017 | $1,294 | $50,000 | $0 | $50,000 |
| 2016 | $1,199 | $45,600 | $0 | $45,600 |
| 2015 | $1,256 | $47,200 | $0 | $47,200 |
| 2014 | $1,165 | $44,800 | $0 | $44,800 |
| 2011 | $1,291 | $51,400 | $0 | $51,400 |
DF
Seller's Agent in 2025
David Folkerts
KW Coastal and Lakes & Mountains Realty
(603) 988-6417
20 Total Sales
Buyer's Agent in 2025
Jody Roberts
Lamacchia Realty, Inc.
(978) 457-2128
4 Total Sales
Source: PrimeMLS
MLS Number: 5063603
Disclaimer: Certain information contained herein is derived from information provided by parties other than Homes.com. All information provided is deemed reliable, but is not guaranteed to be accurate and should be independently verified.
Copyright 2026 PrimeMLS, Inc. All rights reserved. This information is deemed reliable, but not guaranteed. The data relating to real estate displayed on this display comes in part from the IDX Program of PrimeMLS. The information being provided is for consumers’ personal, non-commercial use and may not be used for any purpose other than to identify prospective properties consumers may be interested in purchasing.
Ask me questions while you tour the home.