
Seller's Agent in 2018
Mary Jo Gilloon Huebel
American Eagle Realty
(603) 437-0110
63 Total Sales
Estimated Value: $527,000 - $562,000
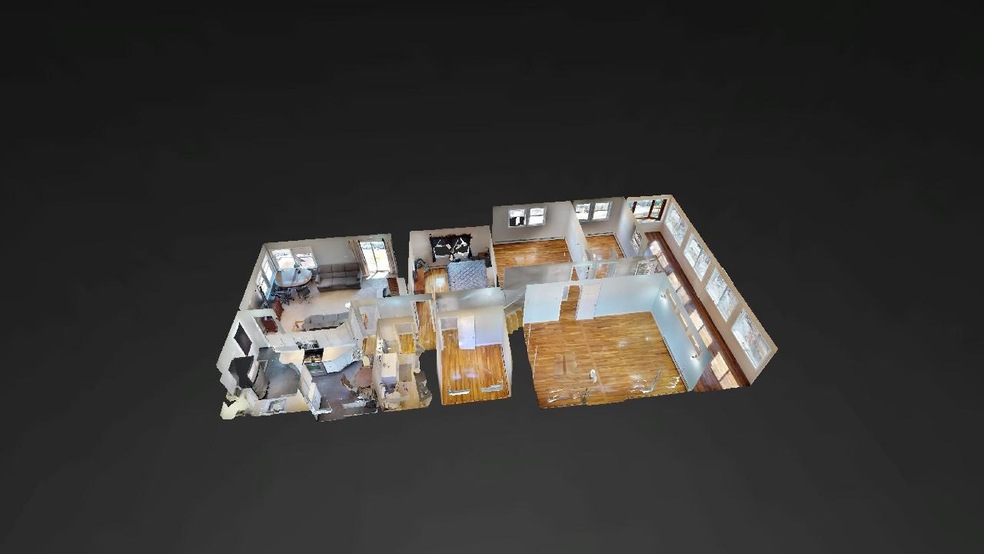
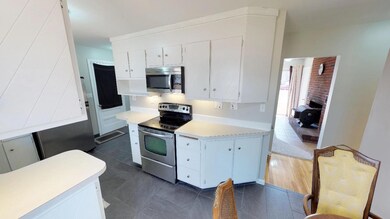

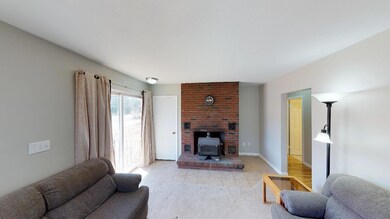
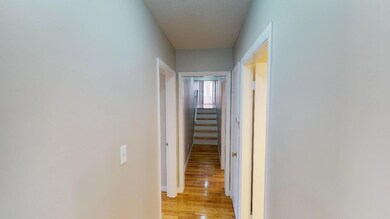

Ready to move in and enjoy this wonderful home located on a nice level lot in great location with nothing to do but move in. The kitchen is fully applianced and even has under cabinet lighting. There are 3 bedrooms with hardwood floors and two additional rooms, one with a closet and the other room could be used as a den/office. There is a beautiful finished 3 season enclosed porch with stairs leading to back yard. There is a full unfinished basement with direct entry to the 2 car garage under and even a walk up attic. Please check out the 3D Virtual Tour link in this listing.
Last Agent to Sell the Property
American Eagle Realty License #048426 Listed on: 04/23/2018
We collect this data history from publicly available records. To have your information removed, we recommend requesting removal directly through your county’s website.
We collect this data history from publicly available records. To have your information removed, we recommend requesting removal directly through your county’s website.
| Date | Buyer | Sale Price | Title Company |
|---|---|---|---|
| $285,000 | -- | ||
| $210,000 | -- | ||
| $112,000 | -- | ||
| $137,700 | -- |
We collect this data history from publicly available records. To have your information removed, we recommend requesting removal directly through your county’s website.
| Date | Status | Borrower | Loan Amount |
|---|---|---|---|
| Open | $291,249 | ||
| Closed | $291,127 | ||
| Closed | $149,572 | ||
| Previous Owner | $127,000 |
We collect this data history from publicly available records. To have your information removed, we recommend requesting removal directly through your county’s website.
| Date | Event | Price | List to Sale | Price per Sq Ft | Prior Sale |
|---|---|---|---|---|---|
| 11/09/2018 11/09/18 | Sold | $285,000 | -4.7% | $155 / Sq Ft | |
| 09/28/2018 09/28/18 | Pending | -- | -- | -- | |
| 09/08/2018 09/08/18 | Price Changed | $299,000 | -3.2% | $163 / Sq Ft | |
| 06/27/2018 06/27/18 | For Sale | $309,000 | 0.0% | $168 / Sq Ft | |
| 06/15/2018 06/15/18 | Pending | -- | -- | -- | |
| 05/25/2018 05/25/18 | Price Changed | $309,000 | -1.9% | $168 / Sq Ft | |
| 04/23/2018 04/23/18 | For Sale | $314,900 | +50.0% | $172 / Sq Ft | |
| 02/21/2017 02/21/17 | Sold | $210,000 | +7.7% | $114 / Sq Ft | View Prior Sale |
| 12/08/2016 12/08/16 | Pending | -- | -- | -- | |
| 12/05/2016 12/05/16 | For Sale | $195,000 | -- | $106 / Sq Ft |
We collect this data history from publicly available records. To have your information removed, we recommend requesting removal directly through your county’s website.
| Year | Tax Paid | Tax Assessment Tax Assessment Total Assessment is a certain percentage of the fair market value that is determined by local assessors to be the total taxable value of land and additions on the property. | Land | Improvement |
|---|---|---|---|---|
| 2025 | $7,131 | $398,400 | $151,800 | $246,600 |
| 2024 | $6,617 | $398,400 | $151,800 | $246,600 |
| 2023 | $6,287 | $398,400 | $151,800 | $246,600 |
| 2022 | $5,553 | $244,500 | $93,200 | $151,300 |
| 2020 | $5,105 | $244,500 | $93,200 | $151,300 |
| 2019 | $5,379 | $244,500 | $93,200 | $151,300 |
| 2018 | $5,144 | $244,500 | $93,200 | $151,300 |
| 2017 | $4,942 | $191,700 | $84,700 | $107,000 |
| 2016 | $4,888 | $191,700 | $84,700 | $107,000 |
| 2015 | $4,973 | $191,700 | $84,700 | $107,000 |
| 2014 | $4,835 | $191,700 | $84,700 | $107,000 |
| 2013 | $4,654 | $191,700 | $84,700 | $107,000 |
Seller's Agent in 2018
Mary Jo Gilloon Huebel
American Eagle Realty
(603) 437-0110
63 Total Sales
Buyer's Agent in 2018
Christina Stonionis
Century 21 North East
(978) 809-1447
42 Total Sales
Seller's Agent in 2017
Fred Heintz
Sue Padden Real Estate LLC
(603) 933-0350
30 Total Sales
C
Buyer's Agent in 2017
Carissa Krantz
American Eagle Realty
(603) 437-0023
3 Total Sales
Source: PrimeMLS
MLS Number: 4688067
APN: KNGS-000033-000015-000000-R000000
Disclaimer: Certain information contained herein is derived from information provided by parties other than Homes.com. All information provided is deemed reliable, but is not guaranteed to be accurate and should be independently verified.
Copyright 2026 PrimeMLS, Inc. All rights reserved. This information is deemed reliable, but not guaranteed. The data relating to real estate displayed on this display comes in part from the IDX Program of PrimeMLS. The information being provided is for consumers’ personal, non-commercial use and may not be used for any purpose other than to identify prospective properties consumers may be interested in purchasing.
Ask me questions while you tour the home.