
Seller's Agent in 2021
Jeremy Stein
Sothebys International Realty
(917) 854-4411
105 Total Sales
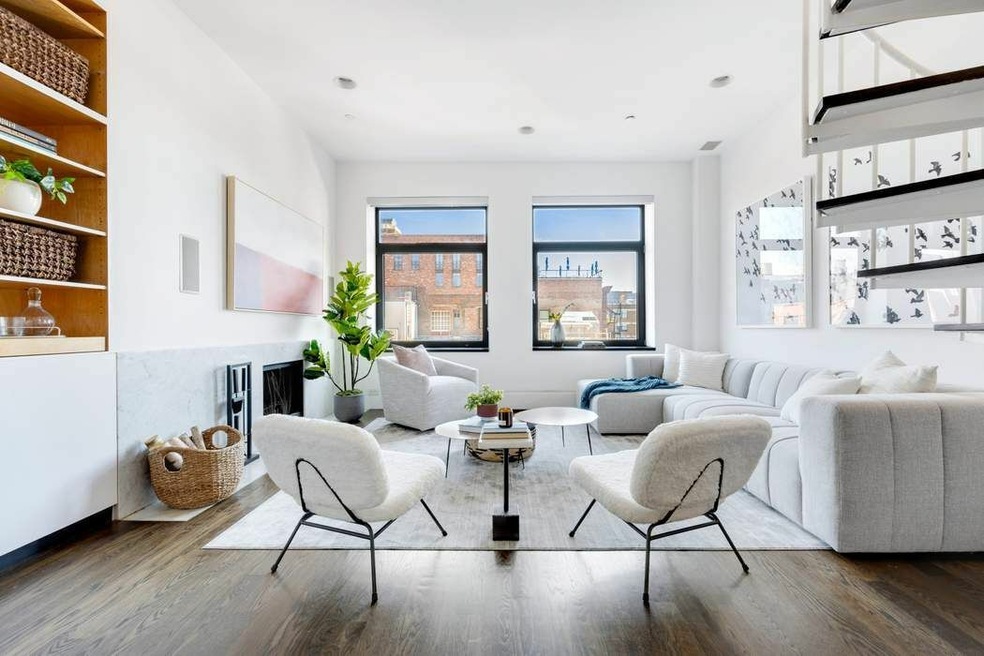
Bring your designer to this unique offering perched high above NoHo: a penthouse triplex featuring two bedrooms*, two full baths, and a private rooftop terrace offering skyline views of Manhattan, all with the potential to be the epitome of penthouse living. From the gracious entry, a staircase leads to the penthouse's main floor, which features a sprawling open-plan kitchen, living and dining space, perfect for both entertaining and everyday living. An abundance of natural light and open sky and city views can be enjoyed from the living room's oversized windows. Features of the living room include a wood-burning fireplace, soaring 10 foot, 4 inch +/- high ceilings, and cleverly concealed storage space. Skirting the living room is the chef's eat-in kitchen, which offers stainless-steel appliances from Subzero to Miele. The primary suite, found on the entry floor of the home offers an en suite bath and custom closets. On the main floor, the home's sunny south-facing second bedroom is also en suite featuring a spa-like bath with soaking tub and a plethora of storage space. Upstairs on the penthouse's third floor, there is a light-filled sunroom canopied with skylights and offering a wet bar. There is access to two outdoor spaces: one entirely private, with space to lounge, dine and entertain; and another shared outdoor space with building residents. The Silk Building at 14 E 14th St is a full-service pre-war condominium offering 24-hour doorman and staff, shared rooftop terrace, and private storage for an additional fee. Located in the heart of NoHo, one of Downtown's most desirable neighborhoods, you are close to the city's best dining and shopping, near to Union Sq, Astor Pl, and Washington Sq Park, with easy access to all Subway lines and major thoroughfares. *Represents current apartment configuration, which may not conform to official legal documentation. Purchasers should consult with their legal or architectural professionals to determine legal use parameters.
Last Agent to Sell the Property
Sothebys International Realty License #10301219094 Listed on: 06/02/2021
We collect this data history from publicly available records. To have your information removed, we recommend requesting removal directly through your county’s website.
| Date | Event | Price | List to Sale | Price per Sq Ft |
|---|---|---|---|---|
| 06/11/2023 06/11/23 | Off Market | $2,802,500 | -- | -- |
| 12/08/2021 12/08/21 | Sold | $2,802,500 | -6.4% | $1,790 / Sq Ft |
| 08/27/2021 08/27/21 | Pending | -- | -- | -- |
| 06/02/2021 06/02/21 | For Sale | $2,995,000 | -- | $1,913 / Sq Ft |
Seller's Agent in 2021
Jeremy Stein
Sothebys International Realty
(917) 854-4411
105 Total Sales
M
Seller Co-Listing Agent in 2021
Marc Fichera
Compass
(917) 207-4037
20 Total Sales
Source: Real Estate Board of New York (REBNY)
MLS Number: RLS10840863
Disclaimer: Certain information contained herein is derived from information provided by parties other than Homes.com. All information provided is deemed reliable, but is not guaranteed to be accurate and should be independently verified.
This information is not verified for authenticity or accuracy and is not guaranteed and may not reflect all real estate activity in the market. ©2026 The Real Estate Board of New York, Inc., All rights reserved.
RLS Data display by Homes.com LLC
Ask me questions while you tour the home.