
Brandon Alsayed
DeLex Realty
(877) 719-5056
95 Total Sales
3 in West Chandler
$325K - $582K Price Range
Estimated Value: $611,401 - $693,000
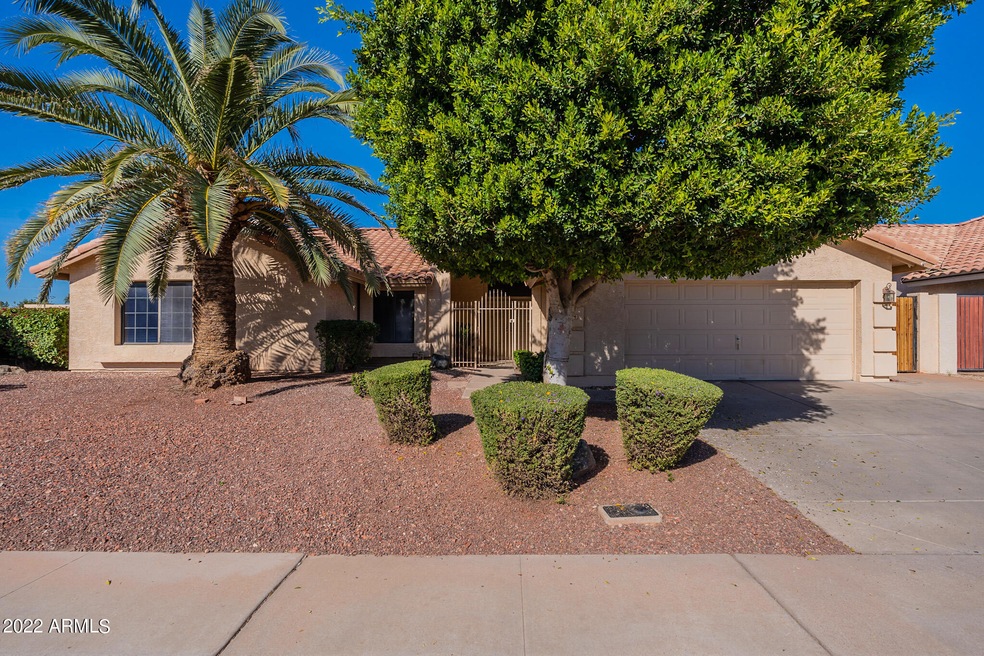
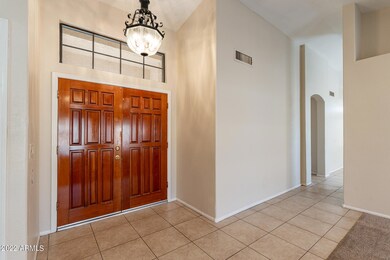
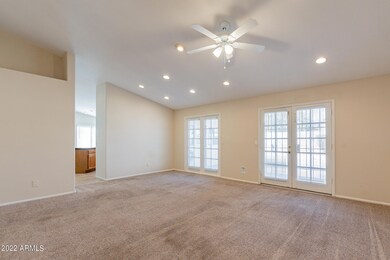
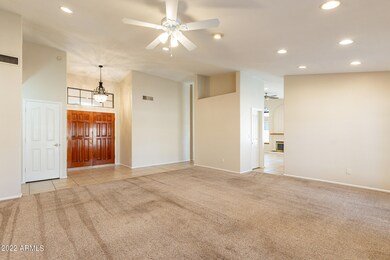
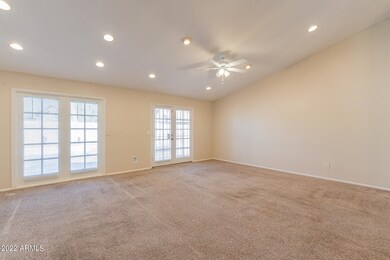
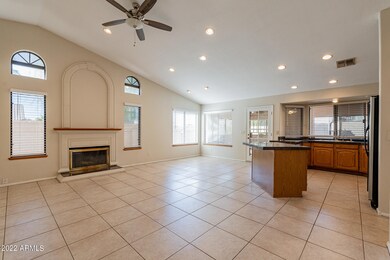
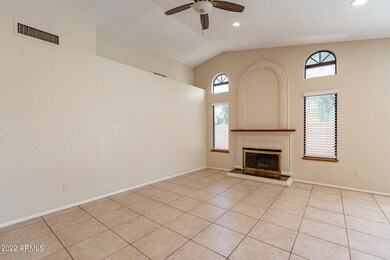
Beautiful 4 bed 2 bath home! Located in a prime area of Tempe, this property has four bedroom with two newly renovated bathrooms. With the master bathroom having a deep soaking tub and a standing shower. The home is equipped with stainless steel appliances. The backyard contains a sunroom led from the kitchen door leading to a beautiful pool for sunny days!
Last Agent to Rent the Property
Tyvonna Nolan
Fort Lowell Realty & Property Management License #SA705138000 Listed on: 11/23/2022
Last Renter's Agent
Tyvonna Nolan
Fort Lowell Realty & Property Management License #SA705138000 Listed on: 11/23/2022
We collect this data history from publicly available records. To have your information removed, we recommend requesting removal directly through your county’s website.
Brandon Alsayed
DeLex Realty
(877) 719-5056
95 Total Sales
3 in West Chandler
$325K - $582K Price Range
Erin Rose
eXp Realty
(520) 462-5005
111 Total Sales
2 in West Chandler
$295K - $795K Price Range
Rachel Reid
Realty ONE Group
(877) 764-2729
45 Total Sales
2 in West Chandler
$515K - $770K Price Range
Michelle Kozak
The Ave Collective
(888) 619-9748
101 Total Sales
1 in West Chandler
$535,000 Price
Stacey Culver
Keller Williams Realty Sonoran Living
(833) 661-1128
37 Total Sales
1 in West Chandler
$767,585 Price
Scottie Brown
Keller Williams Integrity First Realty
(877) 525-3130
71 Total Sales
2 in West Chandler
$345K - $555K Price Range
We collect this data history from publicly available records. To have your information removed, we recommend requesting removal directly through your county’s website.
| Date | Buyer | Sale Price | Title Company |
|---|---|---|---|
| -- | None Listed On Document | ||
| $430,000 | Stewart Title & Trust Of Pho | ||
| $248,000 | Westland Title Agency |
We collect this data history from publicly available records. To have your information removed, we recommend requesting removal directly through your county’s website.
| Date | Status | Borrower | Loan Amount |
|---|---|---|---|
| Previous Owner | $255,000 | ||
| Previous Owner | $318,300 | ||
| Previous Owner | $344,000 | ||
| Previous Owner | $43,000 | ||
| Previous Owner | $30,000 | ||
| Previous Owner | $240,000 | ||
| Previous Owner | $200,000 |
We collect this data history from publicly available records. To have your information removed, we recommend requesting removal directly through your county’s website.
| Date | Event | Price | List to Sale | Price per Sq Ft |
|---|---|---|---|---|
| 12/17/2022 12/17/22 | Rented | $2,800 | 0.0% | -- |
| 11/23/2022 11/23/22 | For Rent | $2,800 | -- | -- |
We collect this data history from publicly available records. To have your information removed, we recommend requesting removal directly through your county’s website.
| Year | Tax Paid | Tax Assessment Tax Assessment Total Assessment is a certain percentage of the fair market value that is determined by local assessors to be the total taxable value of land and additions on the property. | Land | Improvement |
|---|---|---|---|---|
| 2025 | $4,254 | $39,013 | ||
| 2024 | $4,023 | $37,155 | ||
| 2023 | $4,023 | $47,080 | $9,410 | $37,670 |
| 2022 | $3,836 | $37,030 | $7,400 | $29,630 |
| 2021 | $3,922 | $34,760 | $6,950 | $27,810 |
| 2020 | $3,835 | $33,520 | $6,700 | $26,820 |
| 2019 | $3,722 | $32,400 | $6,480 | $25,920 |
| 2018 | $3,608 | $29,150 | $5,830 | $23,320 |
| 2017 | $3,470 | $27,570 | $5,510 | $22,060 |
| 2016 | $3,501 | $28,070 | $5,610 | $22,460 |
| 2015 | $3,228 | $25,520 | $5,100 | $20,420 |
T
Landlord's Agent in 2022
Tyvonna Nolan
Fort Lowell Realty & Property Management
Source: Arizona Regional Multiple Listing Service (ARMLS)
MLS Number: 6492892
APN: 308-07-100
Disclaimer: Certain information contained herein is derived from information provided by parties other than Homes.com. All information provided is deemed reliable, but is not guaranteed to be accurate and should be independently verified.
All information should be verified by the recipient and none is guaranteed as accurate by ARMLS
Listing Information presented by local MLS brokerage: Ten-X, local REALTOR®- Arlene Richardson - (888)-952-6393
Ask me questions while you tour the home.