
Jonathan Edler
Empower Real Estate, LLC
(302) 691-9929
57 Total Sales
5 in Bear
$221K - $605K Price Range


Estimated Value: $247,000 - $302,000
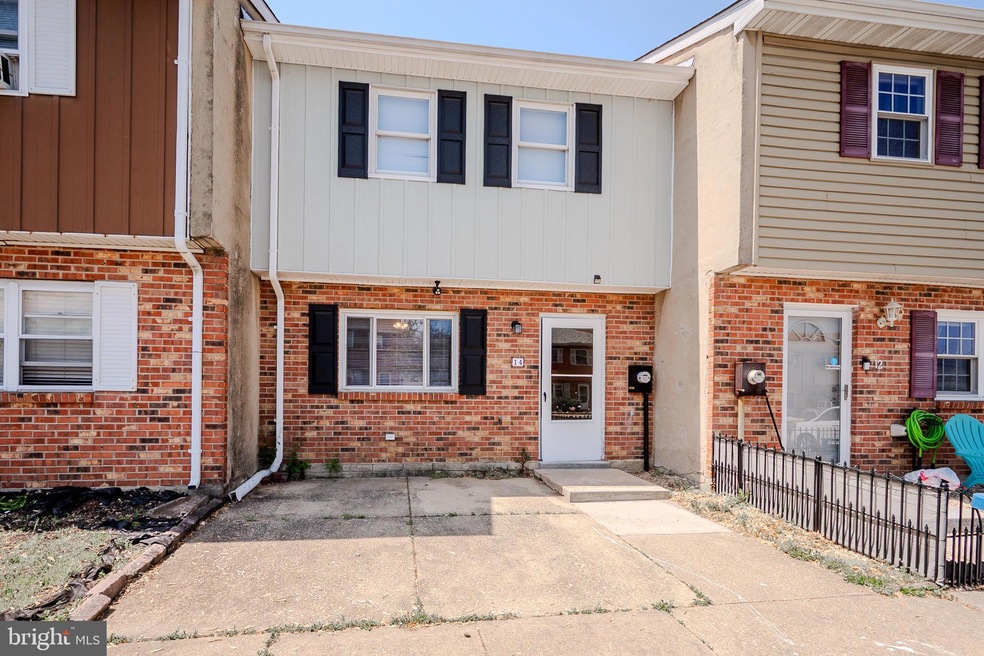
OFFER UPDATE: The Seller request that Best and Final offers be submitted via PDF by Tuesday Evening for Review and decision by Wednesday Evening. Thank you All for your interest and Good Luck Welcome to 14 Edward Ct, located in the community of Glendale less than a mile to all your shopping and dining desires. Don't let the exterior fool you; this interior townhouse surprises you as soon as you enter the front door into the spacious living room, that leads down the hall to the dining room and kitchen which has antique finished cabinets and granite counter tops. Pass through the dining room into the bonus room that opens to the laundry room and slider to the backyard that includes a good sized shed. There is also two closets and a half bathroom on this level. Upstairs has three bedrooms including the master which boast 2 windows for loads of natural light and 2 closets that have mirrored sliding doors. The full bath has a barn door and glass enclosed shower/tub. The home has been converted from oil heat to electric heat.
Last Agent to Sell the Property
(302) 234-3800 john@johnwford.com RE/MAX Associates-Hockessin License #RS-019937 Listed on: 05/02/2025
We collect this data history from publicly available records. To have your information removed, we recommend requesting removal directly through your county’s website.
Jonathan Edler
Empower Real Estate, LLC
(302) 691-9929
57 Total Sales
5 in Bear
$221K - $605K Price Range
MICHAEL SKAY
Coldwell Banker Realty
(856) 443-6099
70 Total Sales
1 in Bear
$205,000 Price
David Landon
Patterson-Schwartz-Newark
(484) 779-6763
335 Total Sales
21 in Bear
$160K - $630K Price Range
Bobby Carter
Crown Homes Real Estate
(302) 216-4178
103 Total Sales
8 in Bear
$55K - $324K Price Range
Carolyn Quelly
Integrity Real Estate
(484) 314-3567
85 Total Sales
1 in Bear
$451,000 Price
Keenan Washington
Opulent Realty Group LLC
(856) 249-3750
45 Total Sales
1 in Bear
$250,000 Price
We collect this data history from publicly available records. To have your information removed, we recommend requesting removal directly through your county’s website.
| Date | Buyer | Sale Price | Title Company |
|---|---|---|---|
| $263,000 | None Listed On Document | ||
| Peace Vivanne | $200,000 | None Available | |
| Houston Jennifer D | $44,950 | -- |
We collect this data history from publicly available records. To have your information removed, we recommend requesting removal directly through your county’s website.
| Date | Status | Borrower | Loan Amount |
|---|---|---|---|
| Open | $130,000 | ||
| Previous Owner | Peace Vivanne | $6,488 | |
| Previous Owner | Peace Vivanne | $186,558 | |
| Previous Owner | Houston Jennifer D | $144,450 | |
| Previous Owner | Houston Jennifer D | $37,000 | |
| Previous Owner | Houston Jennifer D | $89,195 |
We collect this data history from publicly available records. To have your information removed, we recommend requesting removal directly through your county’s website.
| Date | Event | Price | List to Sale | Price per Sq Ft | Prior Sale |
|---|---|---|---|---|---|
| 06/06/2025 06/06/25 | Sold | $263,000 | +1.2% | $195 / Sq Ft | |
| 05/08/2025 05/08/25 | Pending | -- | -- | -- | |
| 05/02/2025 05/02/25 | For Sale | $260,000 | +30.0% | $193 / Sq Ft | |
| 08/19/2021 08/19/21 | Sold | $200,000 | -3.4% | $148 / Sq Ft | View Prior Sale |
| 07/11/2021 07/11/21 | Price Changed | $207,000 | +9.0% | $153 / Sq Ft | |
| 07/02/2021 07/02/21 | For Sale | $189,900 | -- | $141 / Sq Ft |
We collect this data history from publicly available records. To have your information removed, we recommend requesting removal directly through your county’s website.
| Year | Tax Paid | Tax Assessment Tax Assessment Total Assessment is a certain percentage of the fair market value that is determined by local assessors to be the total taxable value of land and additions on the property. | Land | Improvement |
|---|---|---|---|---|
| 2025 | $2,107 | $258,800 | $57,500 | $201,300 |
| 2024 | $1,597 | $37,500 | $5,300 | $32,200 |
| 2023 | $1,553 | $37,500 | $5,300 | $32,200 |
| 2022 | $1,549 | $37,500 | $5,300 | $32,200 |
| 2021 | $1,477 | $37,500 | $5,300 | $32,200 |
| 2020 | $1,477 | $37,500 | $5,300 | $32,200 |
| 2019 | $2,203 | $37,500 | $5,300 | $32,200 |
| 2018 | $241 | $37,500 | $5,300 | $32,200 |
| 2017 | $1,223 | $37,500 | $5,300 | $32,200 |
| 2016 | $1,223 | $37,500 | $5,300 | $32,200 |
| 2015 | $1,114 | $37,500 | $5,300 | $32,200 |
| 2014 | $1,114 | $37,500 | $5,300 | $32,200 |
Seller's Agent in 2025
Debra Powell
RE/MAX
(302) 494-3740
17 Total Sales
Buyer's Agent in 2025
Cristina Di Munno-Borla
KW Empower
(646) 319-7945
48 Total Sales
Seller's Agent in 2021
Francis Gilson
RE/MAX
(302) 507-8113
20 Total Sales
Source: Bright MLS
MLS Number: DENC2080158
APN: 10-043.20-077
Disclaimer: Certain information contained herein is derived from information provided by parties other than Homes.com. All information provided is deemed reliable, but is not guaranteed to be accurate and should be independently verified.
The data relating to real estate for sale on this website appears in part through the BRIGHT Internet Data Exchange program, a voluntary cooperative exchange of property listing data between licensed real estate brokerage firms, and is provided by BRIGHT through a licensing agreement.
Listing information is from various brokers who participate in the Bright MLS IDX program and not all listings may be visible on the site.
The property information being provided on or through the website is for the personal, non-commercial use of consumers and such information may not be used for any purpose other than to identify prospective properties consumers may be interested in purchasing.
Some properties which appear for sale on the website may no longer be available because they are for instance, under contract, sold or are no longer being offered for sale.
Property information displayed is deemed reliable but is not guaranteed.
Copyright 2026 Bright MLS, Inc.
Ask me questions while you tour the home.